Skip to Content or Footer

For generations, moving away from home has been considered an important part of the university experience. But today’s students are making that decision against a very different financial backdrop.

The question isn’t simply “Which university do I want to go to?”

Increasingly, it’s also “Can I afford to live there?”

Accommodation represents a significant proportion of the cost of university, and recent UCAS research into student accommodation choices suggests students are paying close attention. Among applicants intending to live away from home, 77% rated accommodation price as extremely or very important, while 73% said the same about value for money. Three-quarters also said the quality and availability of accommodation played a role in where they chose to study.

Students are researching earlier too. Some 28% begin looking at accommodation before they’ve even submitted their university application.

UCAS has also recently introduced a Budget Calculator, allowing prospective students to compare real-world living costs based on location, lifestyle and accommodation. It uses location-specific data to help students understand how affordability can differ depending on where they choose to live and study.

So accommodation isn’t simply somewhere to live once a university has been chosen.

It’s becoming part of the university decision itself.
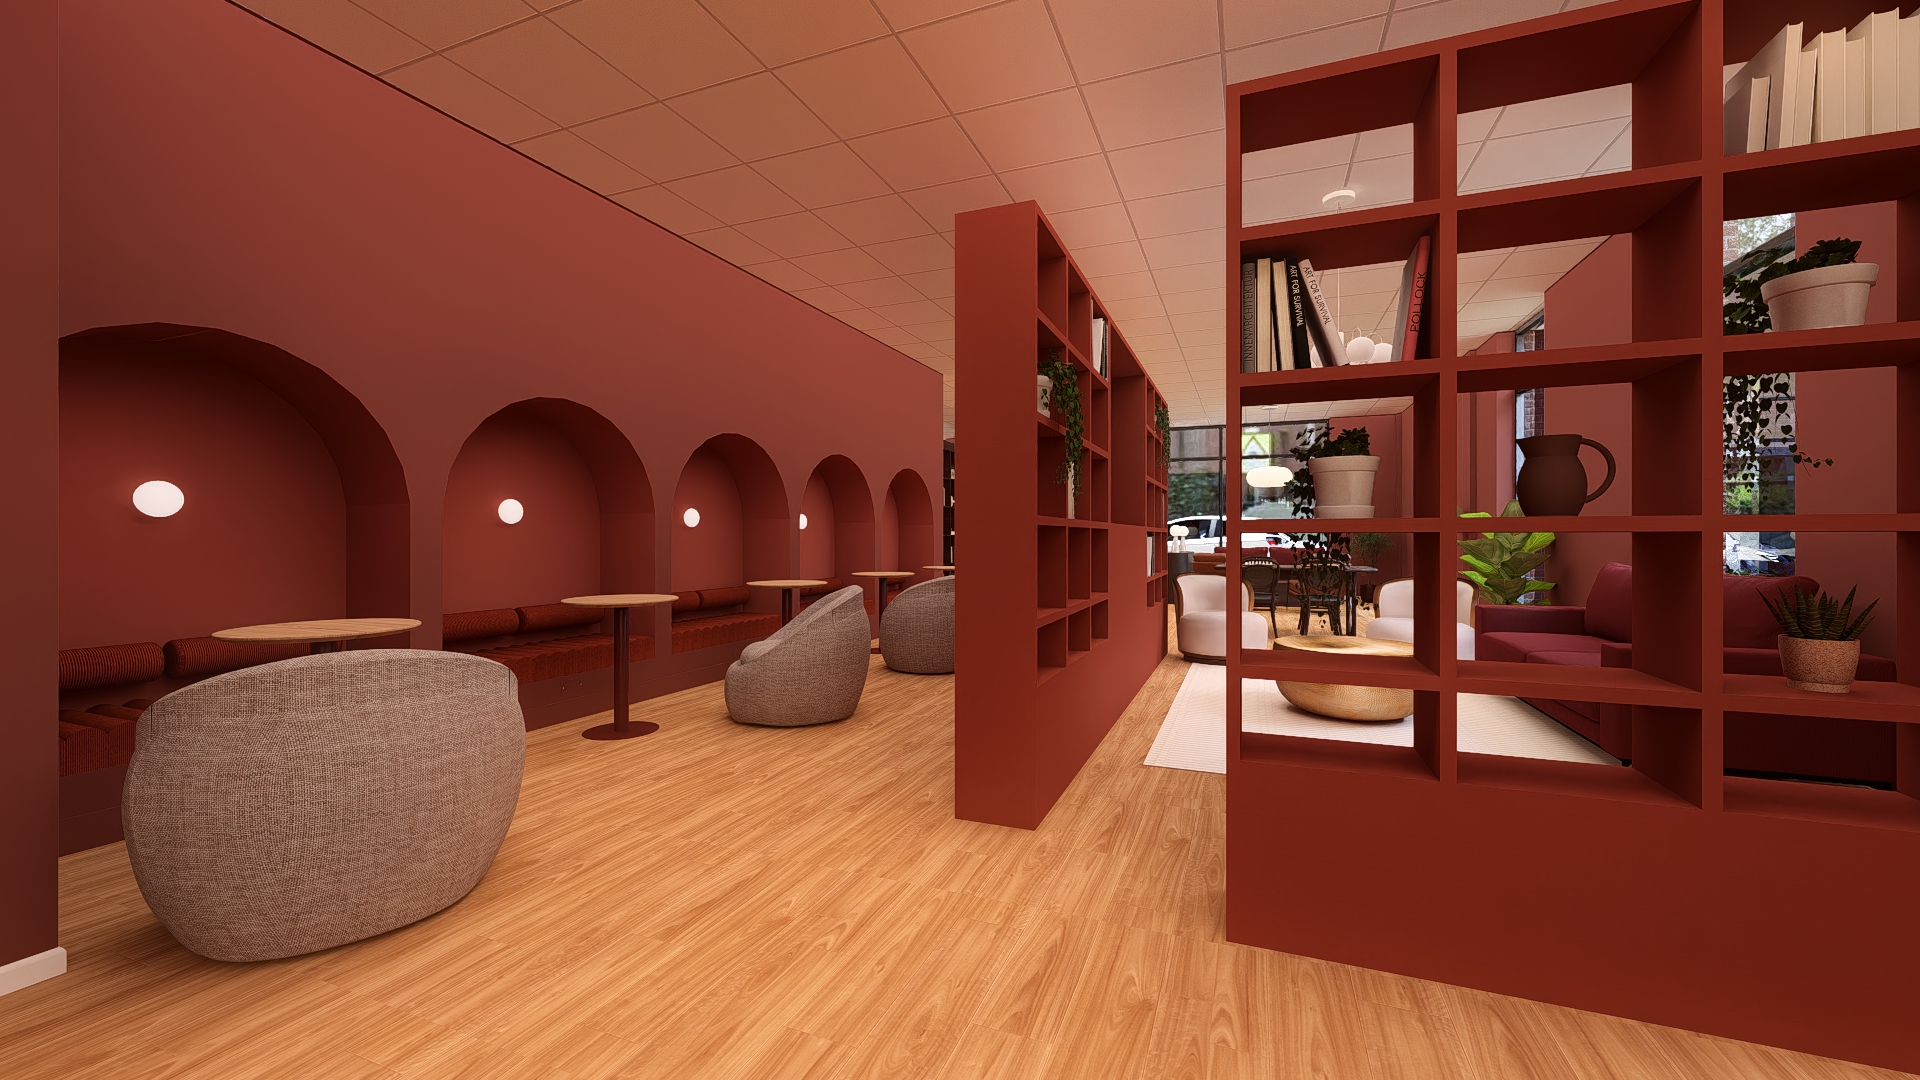
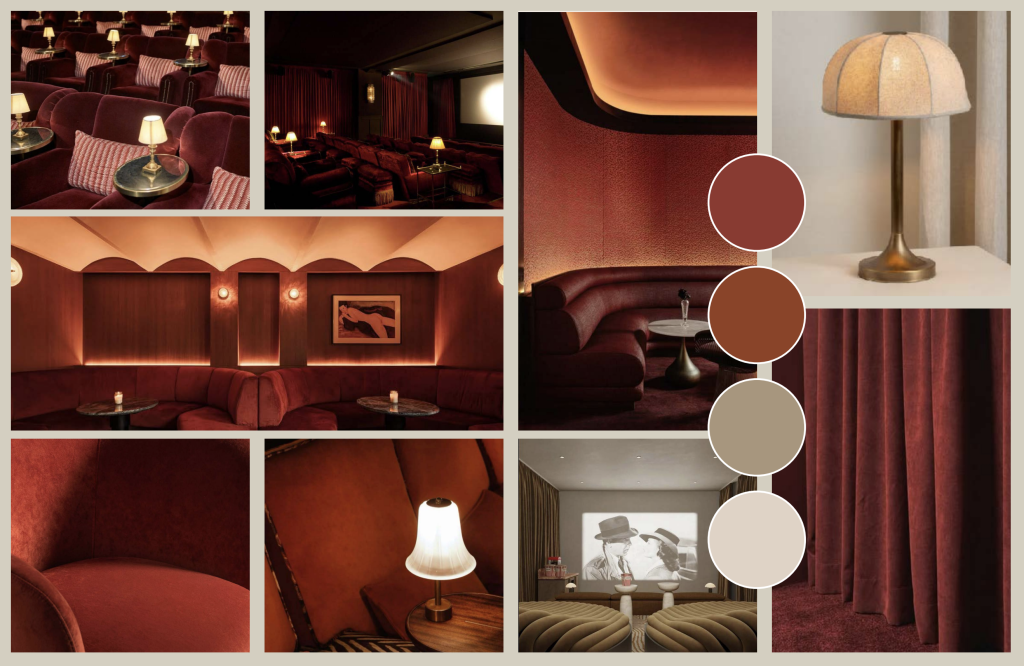
Student Castle Inspired Projects design moonboard

Is staying at home becoming more attractive?

For students within commuting distance of a university, living at home offers an obvious way to remove one of the largest costs associated with studying.

But moving away offers something very different: independence, friendships, community and the experience of university life.


That leaves the sector with an interesting question:

If a student has the option of staying at home, how do we make moving away feel worth the additional cost?

The answer doesn’t necessarily appear to be more luxury.

UCAS found that 60% of applicants wanted a balance between lower rent and better facilities, compared with 26% who prioritised lower rent alone and just 14% who put better facilities first.

Students want a good experience, but they also want value.

Is the Cost of Student Accommodation Changing Where Students Choose to Live?

University isn’t the only option

There is another factor worth considering.

Young people increasingly have credible alternatives to the traditional university route.


In June, the Government announced further investment in apprenticeships as part of what it described as moving away from a “degree by default” culture.

The Government is investing £3.3 billion in apprenticeships this year, with an ambition to create 50,000 additional apprenticeship starts for young people by 2029.

Read the Government’s announcement on youth apprenticeships

For a school leaver, the financial comparison can be significant: study full-time at university or begin earning while gaining qualifications and practical experience through an apprenticeship.


What impact could AI have?

Artificial intelligence is already changing the workplace and the skills employers require, including some of the entry-level work traditionally undertaken by graduates.


Will that mean fewer young people choose university?

AI could reduce demand for certain roles while creating entirely new careers and increasing demand for highly skilled graduates in other areas.

And importantly, there is currently no evidence of young people abandoning higher education.


In August, UCAS reported a record 262,820 UK 18-year-olds had secured an undergraduate place – 3% more than the previous year. The entry rate remained broadly flat, however, with some of that growth reflecting the larger population of 18-year-olds.


But as career paths evolve and apprenticeships become more established, young people may begin scrutinising the financial value of university more closely.

For PBSA, that makes the affordability and quality of the wider university experience increasingly relevant.

CGI Design - fit out contractor Glasgow

What can the PBSA sector do?

The sector can’t control AI, government policy or whether a young person chooses an apprenticeship.

But it can influence the cost, quality and experience of living away from home.


New PBSA development will continue to be essential, particularly in cities where additional student beds are needed.

However, delivering new accommodation involves substantial investment. Land, construction, materials, labour, finance and fit-out all contribute to the overall cost of bringing a new development to market.

Those costs inevitably form part of the commercial model behind a development.

So alongside asking where we need to build more, perhaps there’s another question worth asking:

Could we get more from the student accommodation we already have?


Across the UK there are established PBSA properties in strong university locations that remain fundamentally good assets but no longer look or function like the accommodation today’s students are comparing them against.

They don’t necessarily need replacing.

They may simply need rethinking.

Clarence dock leeds
Is the Cost of Student Accommodation Changing Where Students Choose to Live?

Could refurbishment be part of the answer?

A considered refurbishment can transform an existing property while retaining much of the original asset.

Bedrooms can be refreshed, kitchens upgraded and tired reception areas transformed. Underused spaces can become places to study, socialise or relax. Furniture, lighting, finishes and better space planning can completely change how a development feels.

More importantly, investment can be focused where it will have the greatest impact, rather than replacing everything.

Refurbishment won’t be right for every building, and it doesn’t automatically mean lower student rents. There are many factors that determine the price of accommodation.

But where an existing building is fundamentally sound, refurbishment can potentially require less capital investment than wholesale redevelopment or delivering an equivalent new scheme.

That could give owners and operators greater flexibility when considering their investment strategy, accommodation offer and price points.


Value doesn’t have to mean basic

Affordability shouldn’t mean accepting tired or uninspiring accommodation.

Students increasingly discover and compare where they’re going to live online.

UCAS found that 60% of applicants use TikTok to understand what accommodation is really like, while 74% are interested in room tours and 52% look for reviews of specific buildings.

An older building can therefore be competing with a brand-new development on a student’s phone screen before they’ve visited either.

But good design doesn’t have to mean expensive design.

It’s about asking the right questions.

What can we retain? What isn’t working? Which spaces matter most to students? And where will investment make the biggest difference?

Sometimes improving bedrooms, kitchens and communal areas can reposition an existing development without trying to recreate everything offered by the newest premium scheme in the city.


Making better use of what we already have

The future of PBSA isn’t a choice between new development and existing stock. We need both.

But with affordability increasingly influencing student decisions, there’s a strong argument for looking more closely at existing accommodation before assuming newer is always better.

For operators, perhaps the question isn’t:

“How do we compete with the newest building?”

It’s:

“What do we need to change for students to choose ours?”

If existing accommodation can be thoughtfully refurbished, its useful life extended and its appeal to students improved while controlling capital expenditure, that potentially benefits both operators and the students they’re trying to attract.

The future of student accommodation isn’t only about building more. It may also be about making better use of what’s already there.
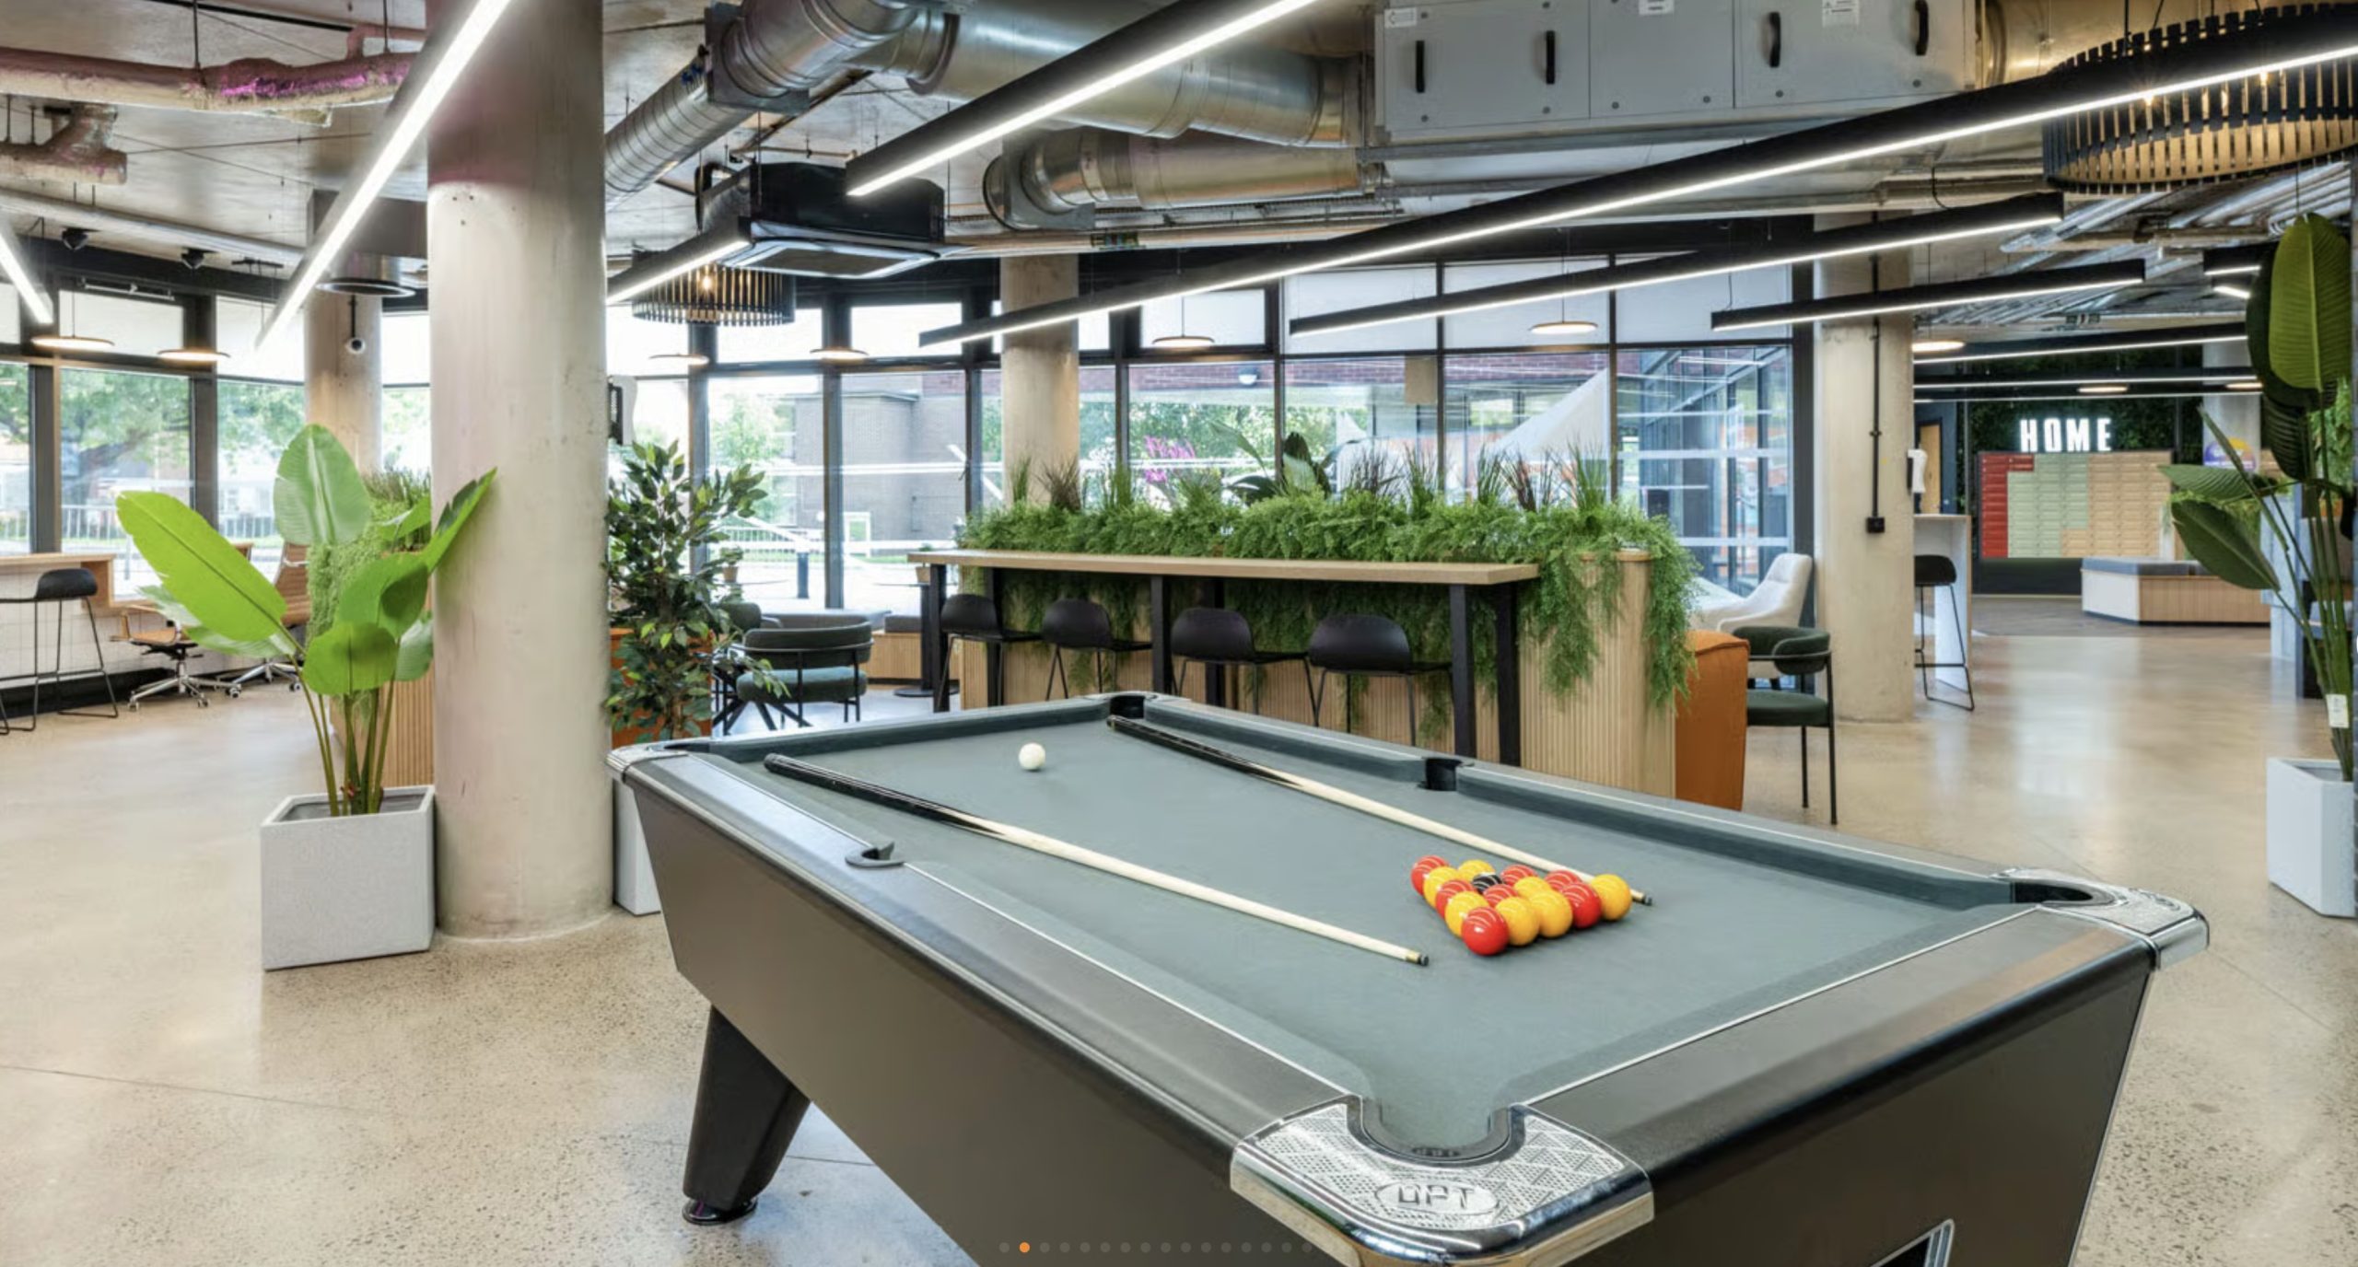
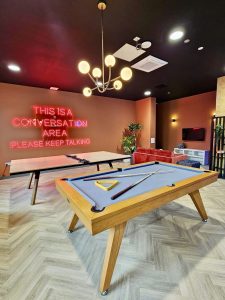
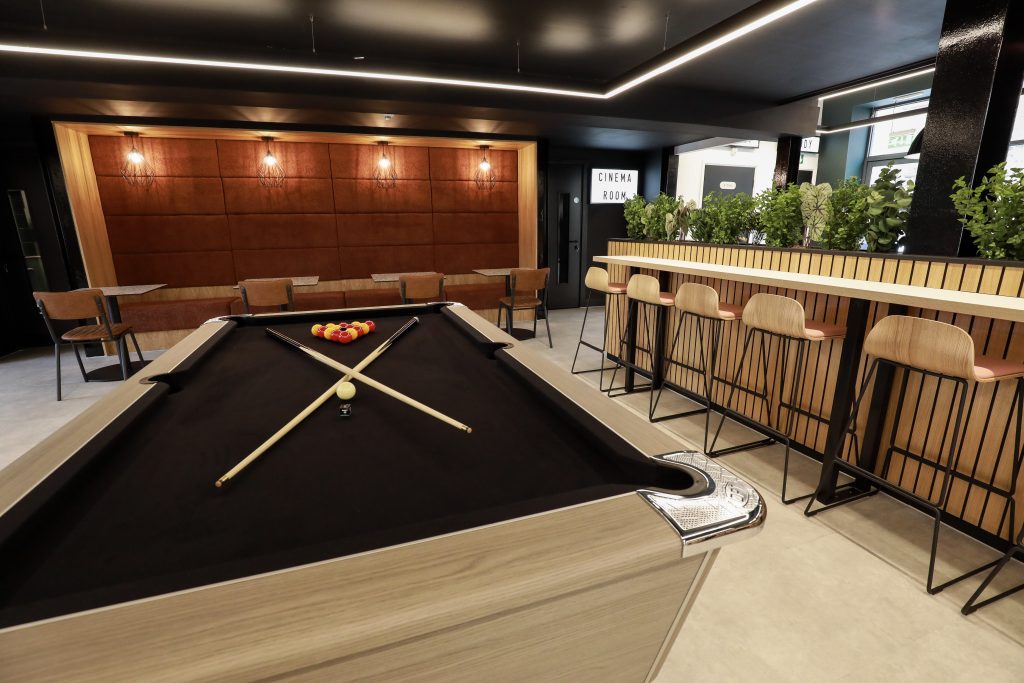
Refurbished student accommodation at The Printworks Exeter by Inspired Projects featuring the Games Room

Does design influence where students choose to live?

Price is important, but it’s only part of the decision.

Once accommodation offers the right value, how much does its design influence which property a student actually chooses?

In another recent Inspired Projects article, we looked at what students are saying about bedrooms, social spaces, study areas and amenities – and how design can influence their accommodation choices.

Read next: Does Design Influence Where Students Choose to Live? →

When students are choosing where to live, the obvious factors will always matter – location, price, room type and facilities.

But there is another part of the decision that can be just as influential: how a place looks, feels and makes them imagine living there.
Following the recent refurbishment of Student Castle York, we came across organic conversations between students on TikTok discussing the accommodation and comparing it with other options.

Among the comments were:

“I’ve put it as my first option for accommodation…”
“The Student Castle accom looks amazing… the new design is so cool.”
“It looks so good there!! Much nicer than the other accoms.”

These weren’t responses to an Inspired Projects post or marketing campaign. They were students talking to other students about accommodation choices – which makes the reaction particularly interesting.

It gives a small but valuable insight into just how much the design of a student accommodation scheme can influence perception.

Creating a Stronger Identity at Student Castle York

Creating a Stronger Identity at Student Castle York

The refurbishment at Student Castle York was about more than simply updating furniture or refreshing tired finishes.

The aim was to create communal spaces with a stronger identity – somewhere that feels warm, contemporary, sociable and memorable, while still working practically for the students using the building every day.

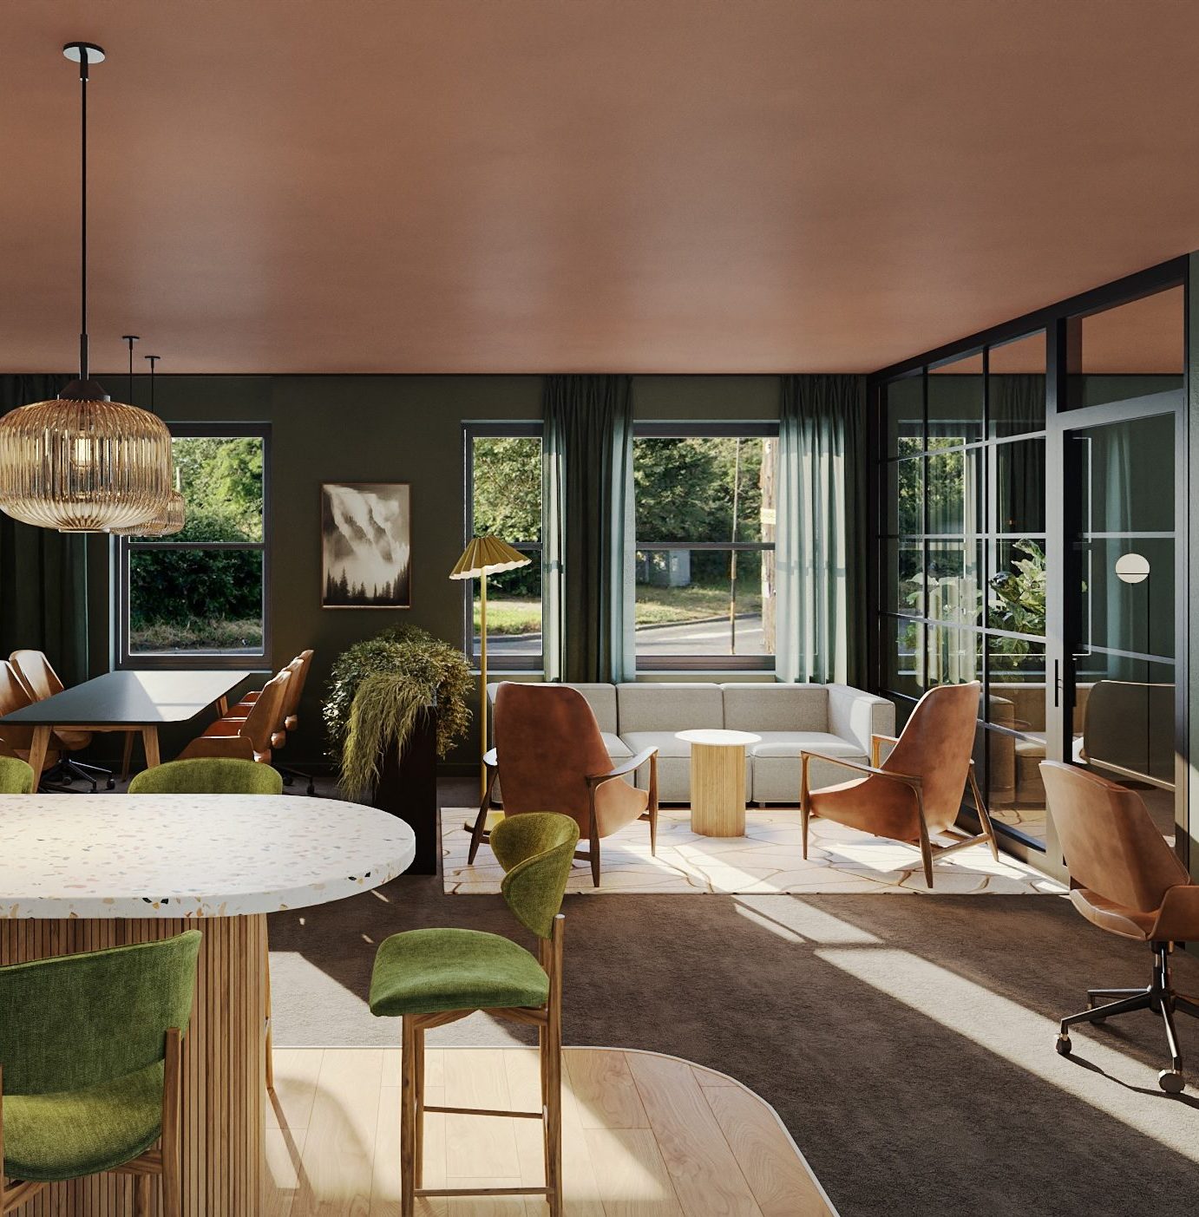
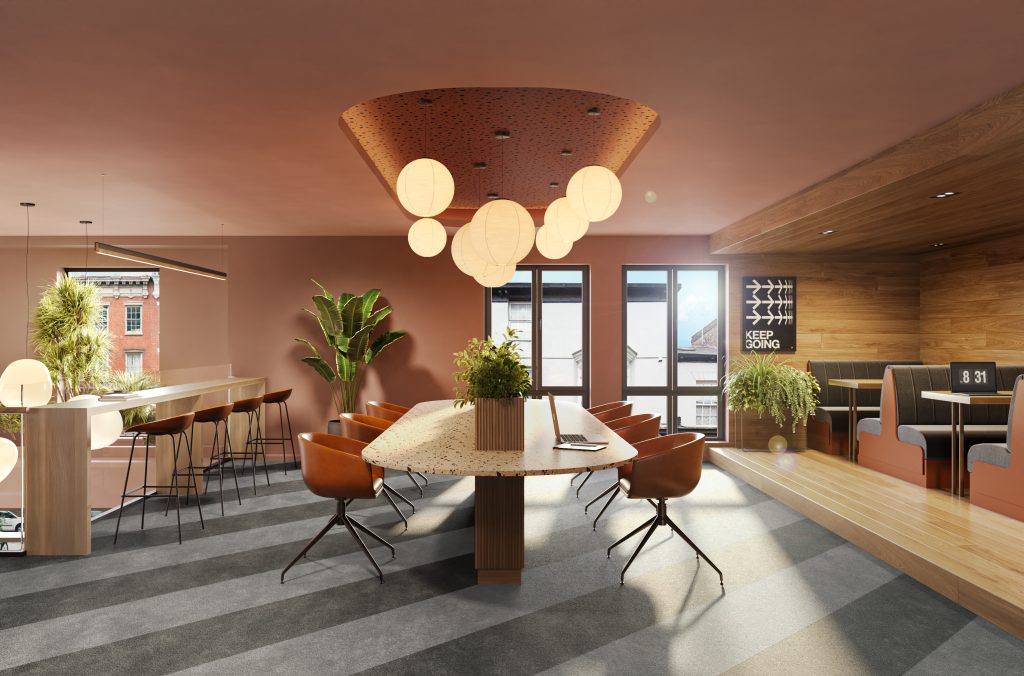
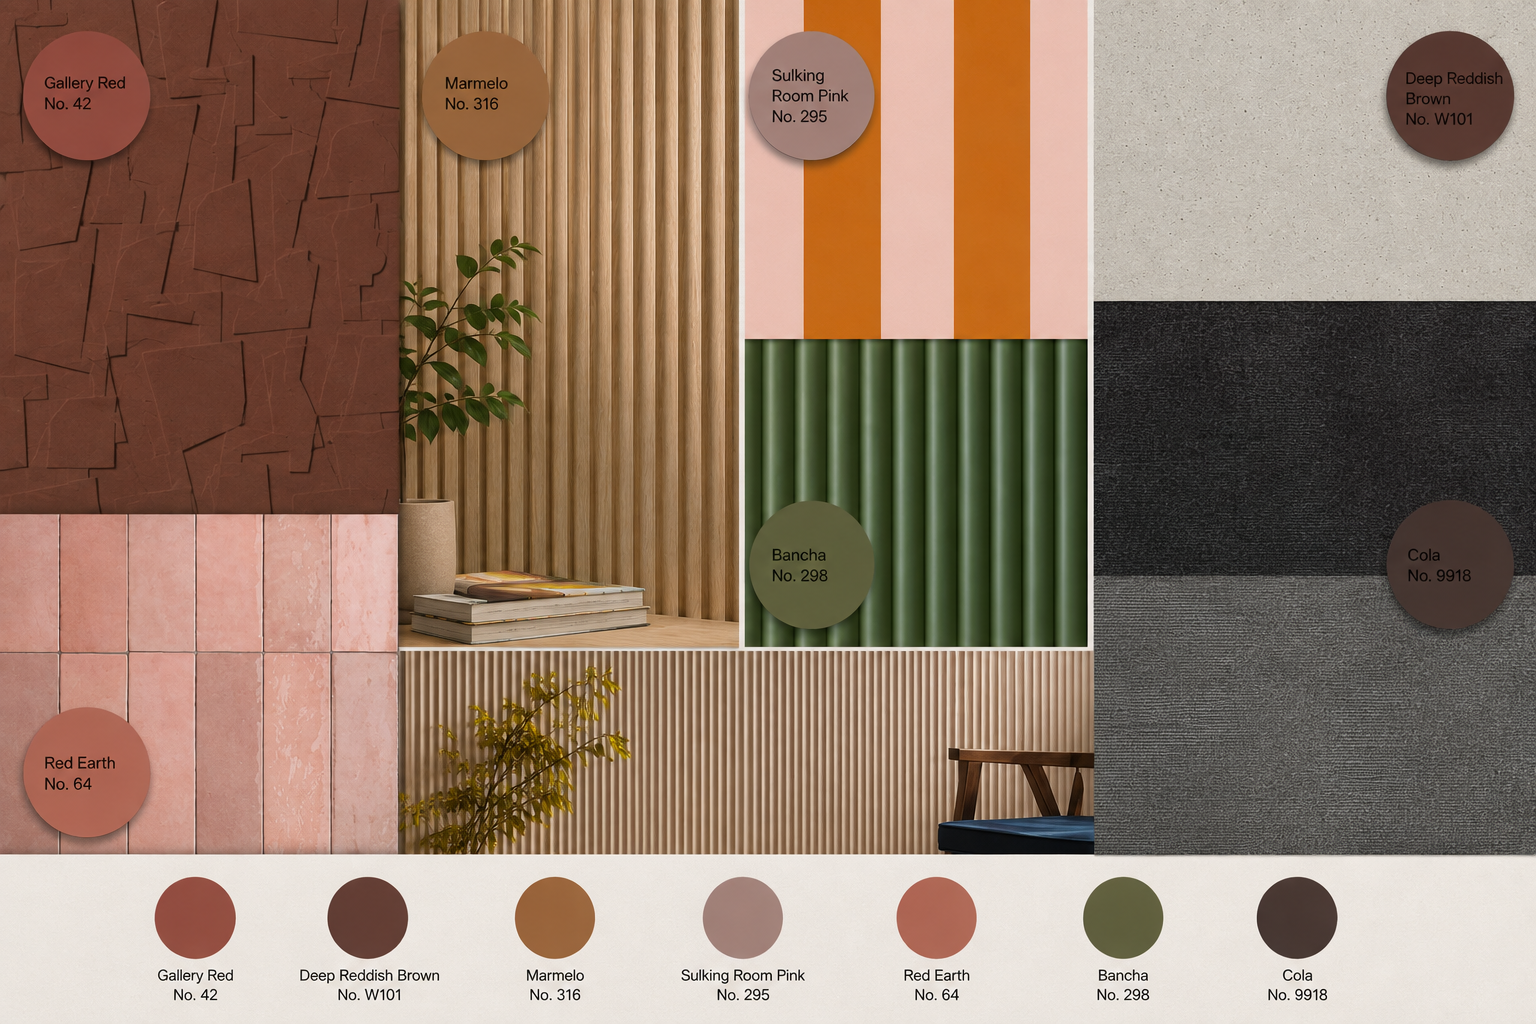
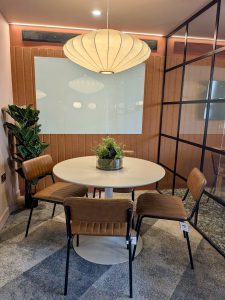
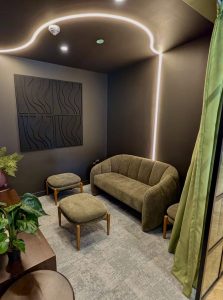
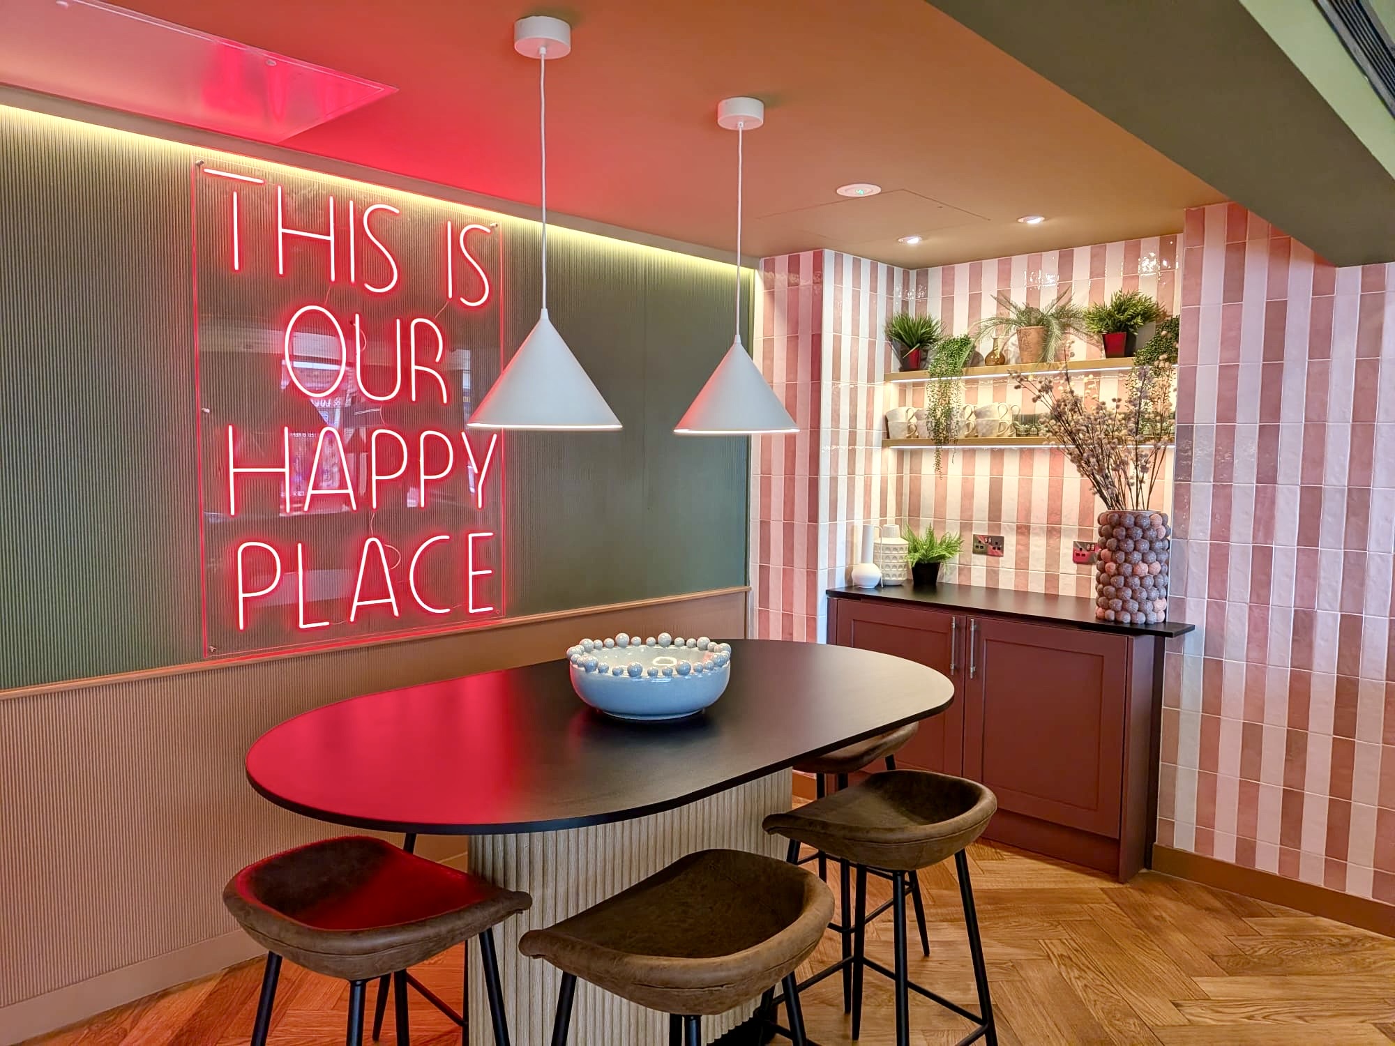
The design direction uses a rich, earthy palette, combining deep greens, warm terracotta and burgundy tones, soft pinks, warm neutrals and natural timber.

Rather than using one colour throughout, these shades are layered across the different spaces through wall finishes, joinery, upholstery, tiles, furniture and accessories.

The result is a scheme that feels cohesive without every area looking the same.

The design direction for Student Castle York

From Mood Board to Finished Space

One of the strongest parts of a refurbishment is seeing the original concept translate into the finished environment.

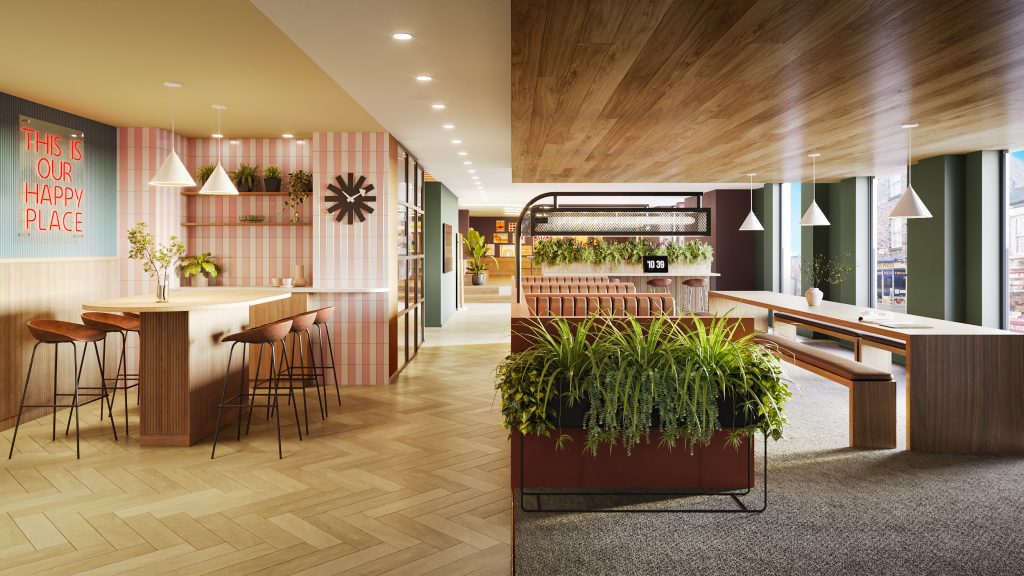
At Student Castle York, the colour palette and material choices from the design stage can be seen throughout the completed spaces.

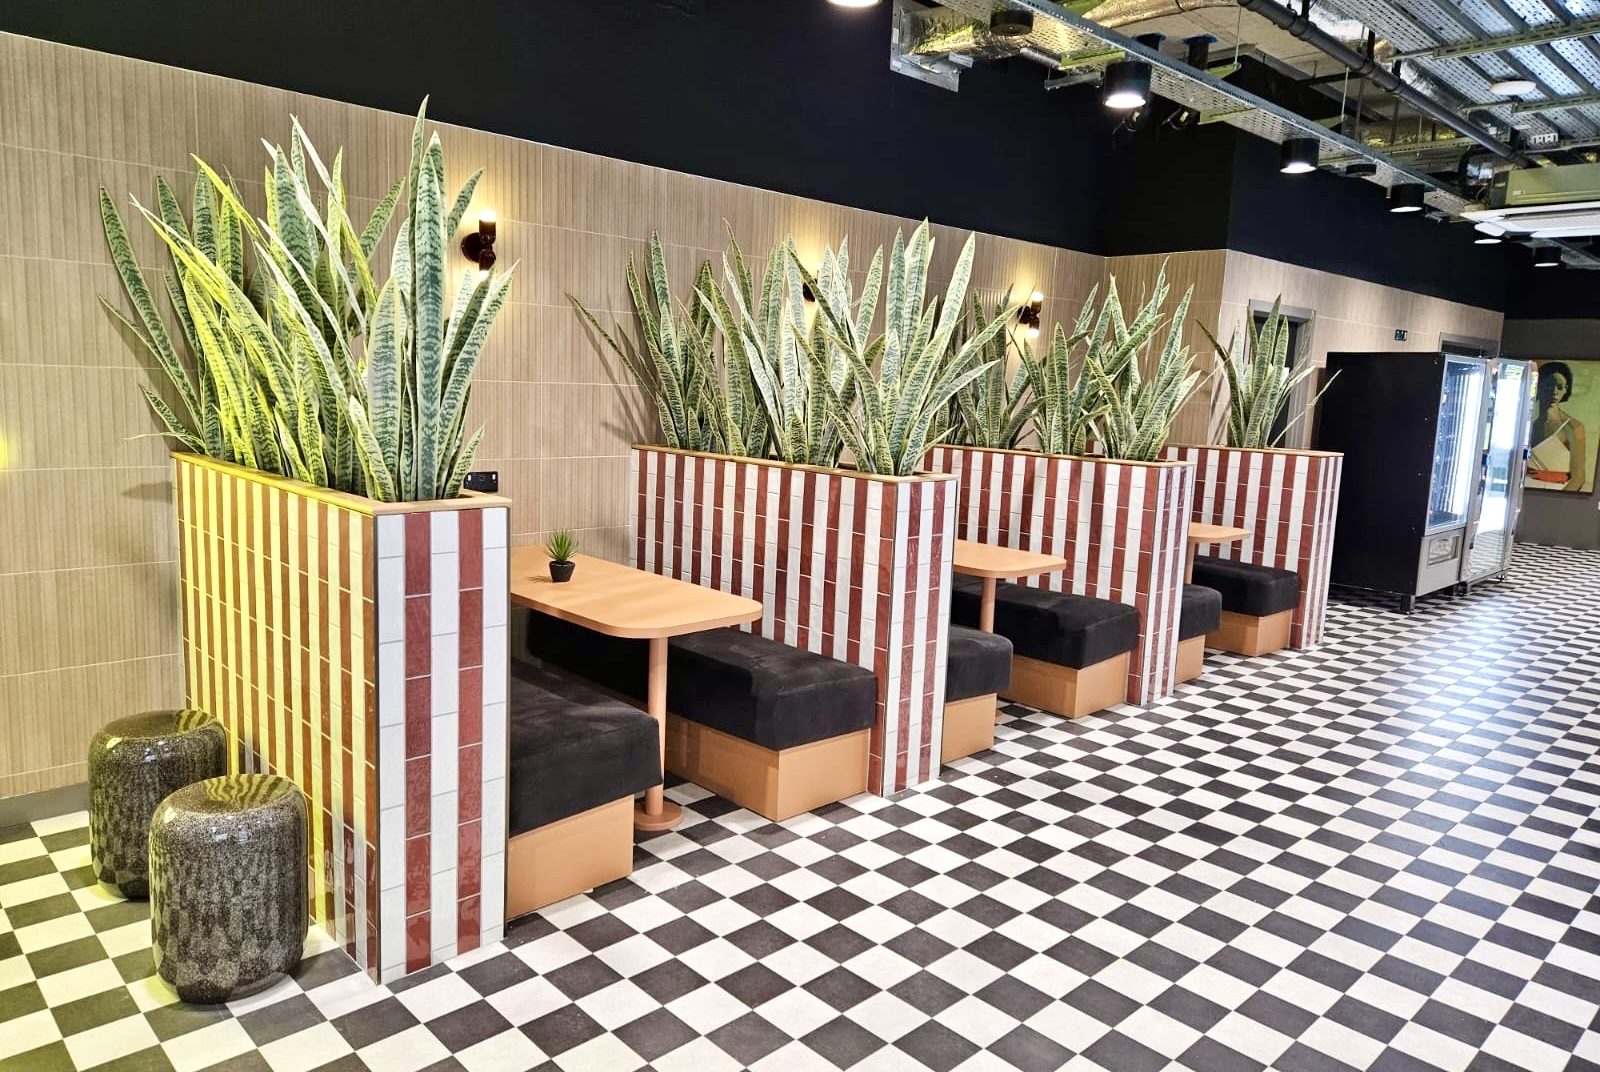
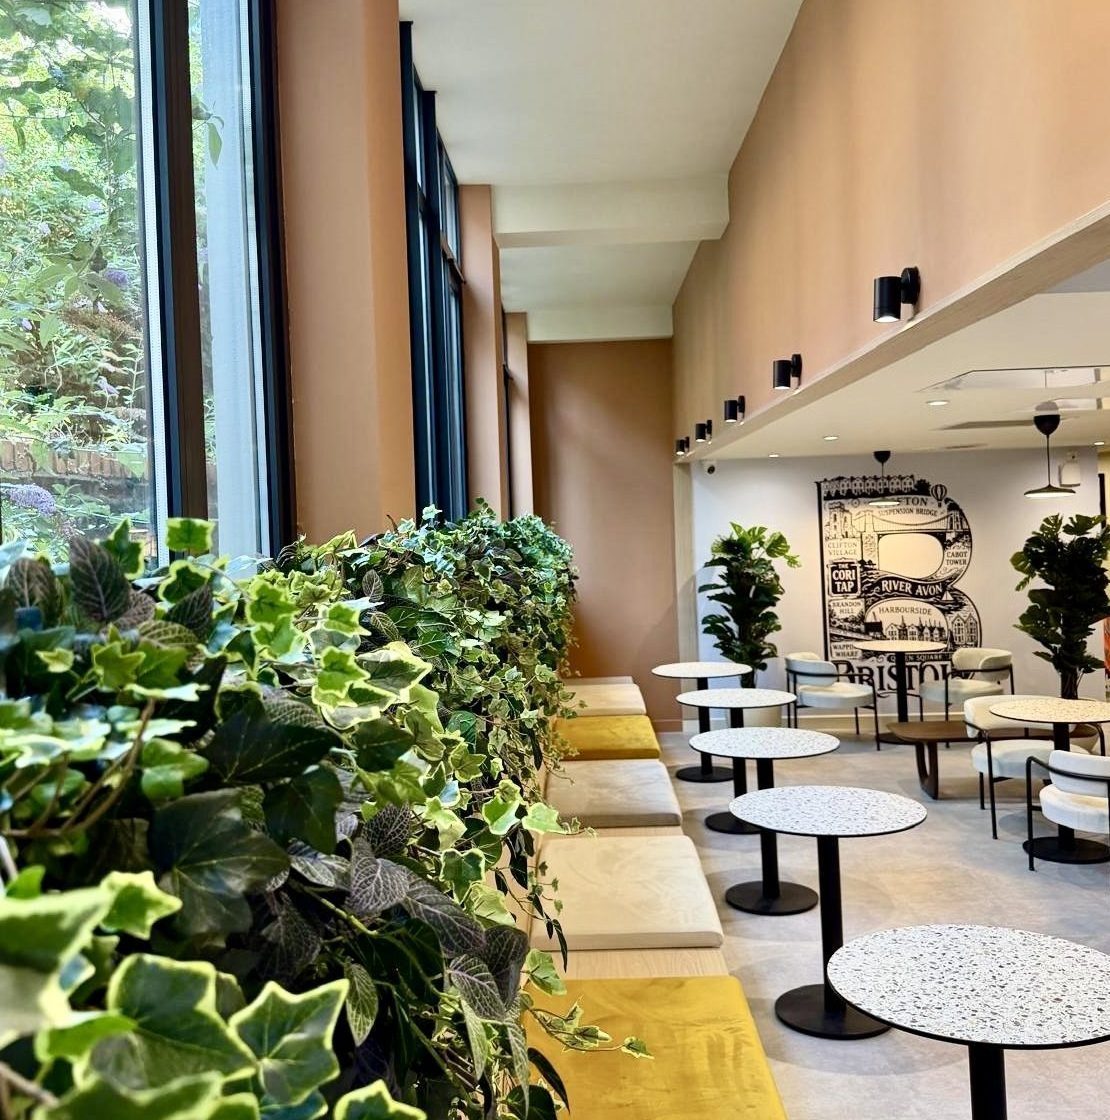
Olive and deeper green tones sit alongside soft pink striped tiles and burgundy joinery, while warm timber flooring helps connect the different areas.

Natural textures, planting and softer upholstery balance the stronger colours, creating spaces that feel welcoming rather than overly corporate.

Student Castle York Inspired Projects MoonBoard Redesign

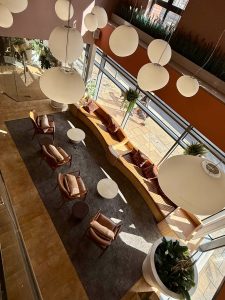
Statement lighting also plays an important role in the overall atmosphere.

Large pendants, concealed lighting and feature pieces bring warmth and personality to the communal areas, while details such as the “This is our happy place” neon introduce a more playful element to the scheme.

Student Castle Inspired Projects design moonboard

Elsewhere, warmer browns, rust tones and black-framed glazing create a slightly calmer environment for meeting, studying and spending time away from the busier social spaces.

Designing Spaces Students Actually Want to Use

Of course, student accommodation has to do more than look good in photographs.

The spaces need to work for the people living there.
Students may use the same communal areas to study during the day, meet friends in the afternoon and socialise in the evening, so flexibility is an important part of the design process.

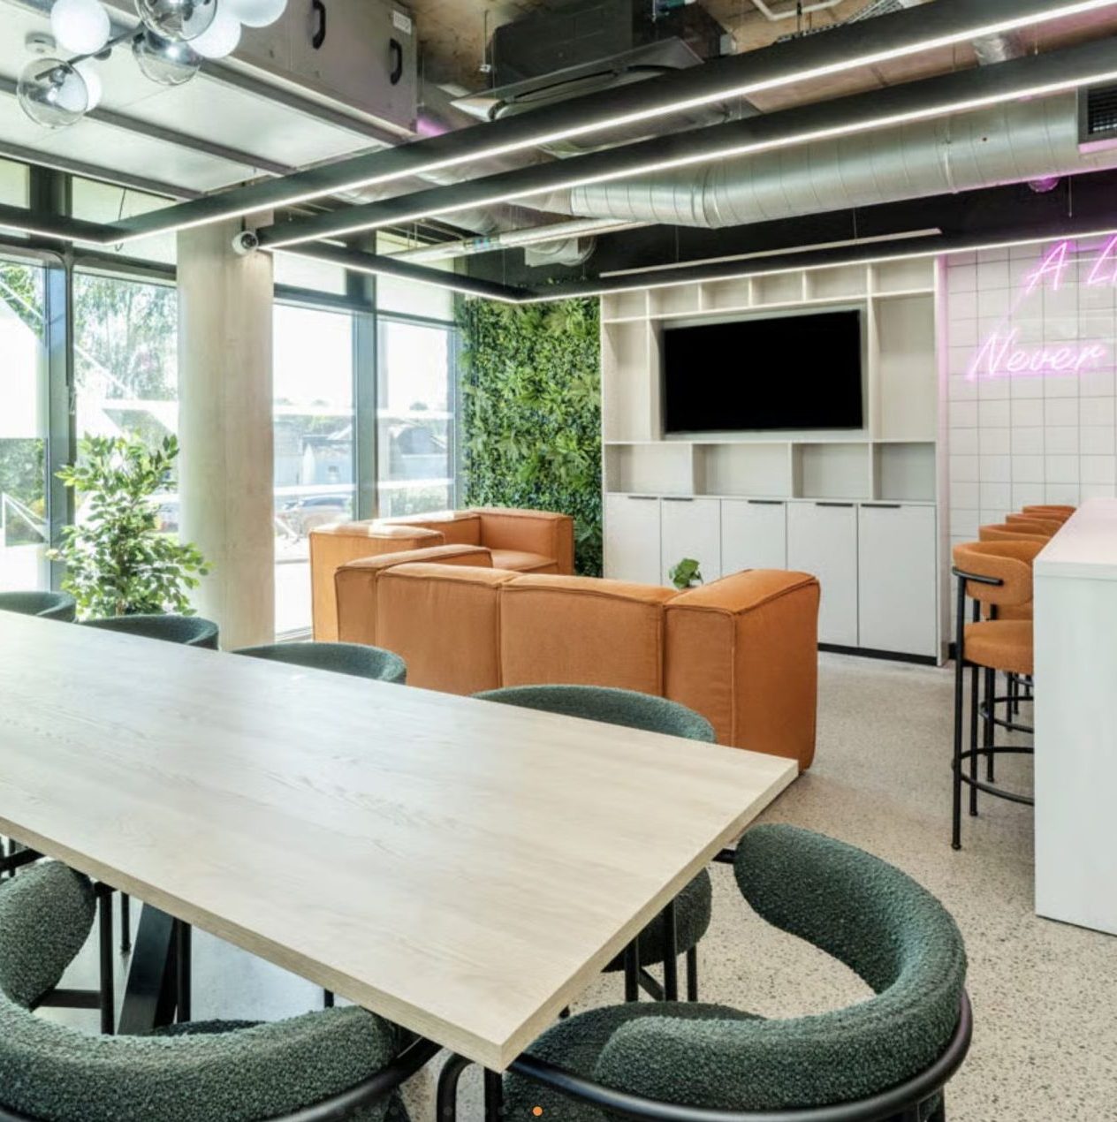
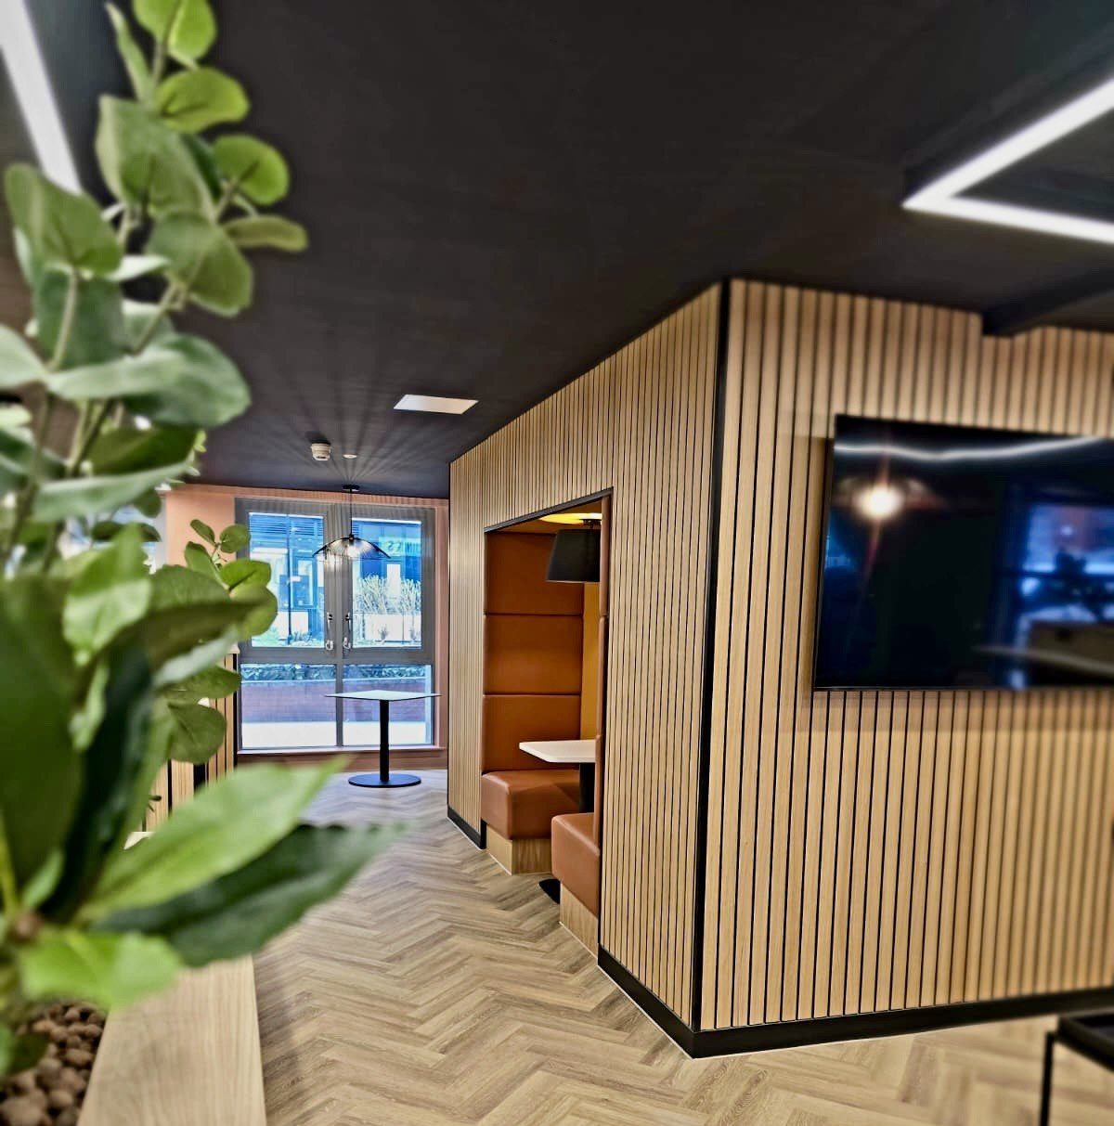
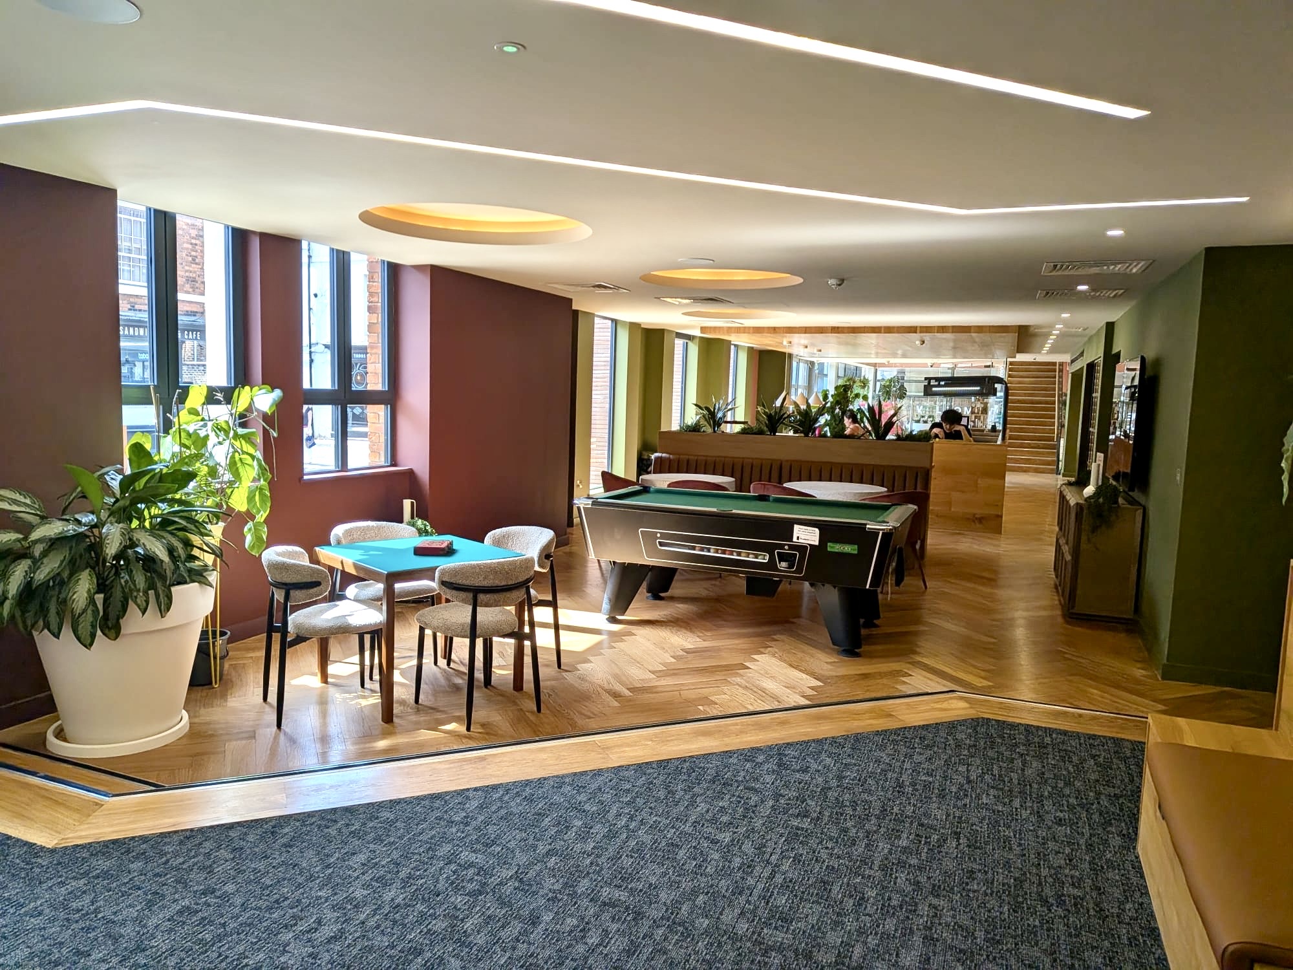
At Student Castle York, the refurbishment incorporates a mix of social seating, collaborative tables, games areas, breakout spaces and quieter zones.

This gives students different ways to use the building depending on what they need at the time.

Student Castle Inspired Projects games room and communal area

FF&E then adds another layer to the overall scheme.

Furniture, artwork, planting, accessories and styling details all help make a newly refurbished space feel finished and considered.

They may seem like relatively small elements individually, but together they can completely change the way a space is experienced.

Why Does This Matter for PBSA Operators?

Students have access to more information about accommodation than ever before.

TikTok, Instagram, virtual tours, student reviews and user-generated content allow prospective residents to compare properties almost instantly – often before they ever arrange a viewing.

That means the visual identity of a property can play an increasingly important role in the decision-making process.

A student may first encounter a building through a short video on their phone rather than through a traditional brochure or viewing.

Those first impressions matter.

A strong refurbishment can help an existing scheme feel more current, improve how its communal spaces are used and give the property a clearer identity within an increasingly competitive PBSA market.

The comments we discovered around Student Castle York are only a small snapshot of student opinion, but they demonstrate something important.

When students are independently discussing the design, comparing it with alternative accommodation and describing a property as their first choice, the environment is clearly contributing to the way that scheme is being perceived.

Student Castle Inspired projects redesign Study Room
Student Castle Inspired Projects
Student Castle Inspired projects redesign

A Great Result for the Team

Seeing this kind of organic reaction has been particularly rewarding for the Inspired Projects team, who worked across the different stages of the Student Castle York refurbishment.

Projects like this bring together design, project management, construction, fit-out, FF&E and final styling – with each element contributing to the finished result.

Ultimately, however, the spaces are being created for the students who live there.
Seeing students respond positively to the completed accommodation is therefore one of the most valuable measures of whether a refurbishment has achieved what it set out to do.

Because successful student accommodation isn’t simply about creating somewhere that photographs well.

It is about creating somewhere students can imagine themselves living.

Planning Your Next Student Accommodation Refurbishment?

Every refurbishment project is different, and not every client requires the same level of support.

Inspired Projects can work with you on one individual element of a project or manage the entire refurbishment from concept through to completion.

Our services include:

  • Interior design
  • Detailed design
  • Fit-out and refurbishment
  • FF&E specification, procurement and installation
  • Project management
  • Final styling and dressing
  • Full turnkey refurbishment delivery

Whether you already have a design and need an experienced team to deliver it, require support sourcing and installing FF&E, need project management support, or want one team to handle the full works, we can tailor our involvement around your project.

If you’re planning an upcoming PBSA refurbishment, speak to the Inspired Projects team about how we can support your next scheme.

CONTACT US

Inspired Projects provides interior design, fit out, refurbishment and FF&E services, supporting clients with the design and delivery of new developments and refurbishment projects throughout the UK and Ireland.

Based in Manchester, we work across student accommodation, hotels, serviced apartments and aparthotels, Build to Rent, restaurants, bars, retail and other commercial properties.

From early-stage concepts and detailed design through to fit out, FF&E and final handover, we can manage the complete transformation or provide individual services to complement an existing project team.

Clarence dock leeds
Clarence Dock, Leeds - Fit out, Refurbishment by Inspired Projects - Client: Homes for Students

How We Can Support Your Project

Our services include:

  • Interior design
  • Detailed design
  • Space planning
  • Interior fit out
  • Commercial refurbishment
  • Demolition and strip-out
  • Construction and building works
  • Bespoke joinery
  • FF&E specification, procurement and installation
  • Project management

Clients can appoint Inspired Projects for a complete project or for individual services to work alongside an existing architect, designer, developer or construction team.

Tyne Bridge Interior Design - Inspired Projects

Interior Design, Space Planning & Detailed Design

Our interior design service can support a project right from the initial ideas and CGI concepts through to detailed design and delivery.

We develop interior concepts and space plans, looking at how the available space can work best and considering layouts, furniture, finishes, lighting, colour palettes and bespoke features as part of the overall design.

As the scheme develops, we can produce a comprehensive detailed design package, including plans, elevations, bespoke joinery details, finishes and FF&E specifications. This provides the level of detail needed to accurately bring the design to life on site.

Once the project is complete, we can also provide as-built drawings showing the final layout and completed works.

Interior design and detailed design can form part of a wider fit out or refurbishment project or be provided as a standalone service.

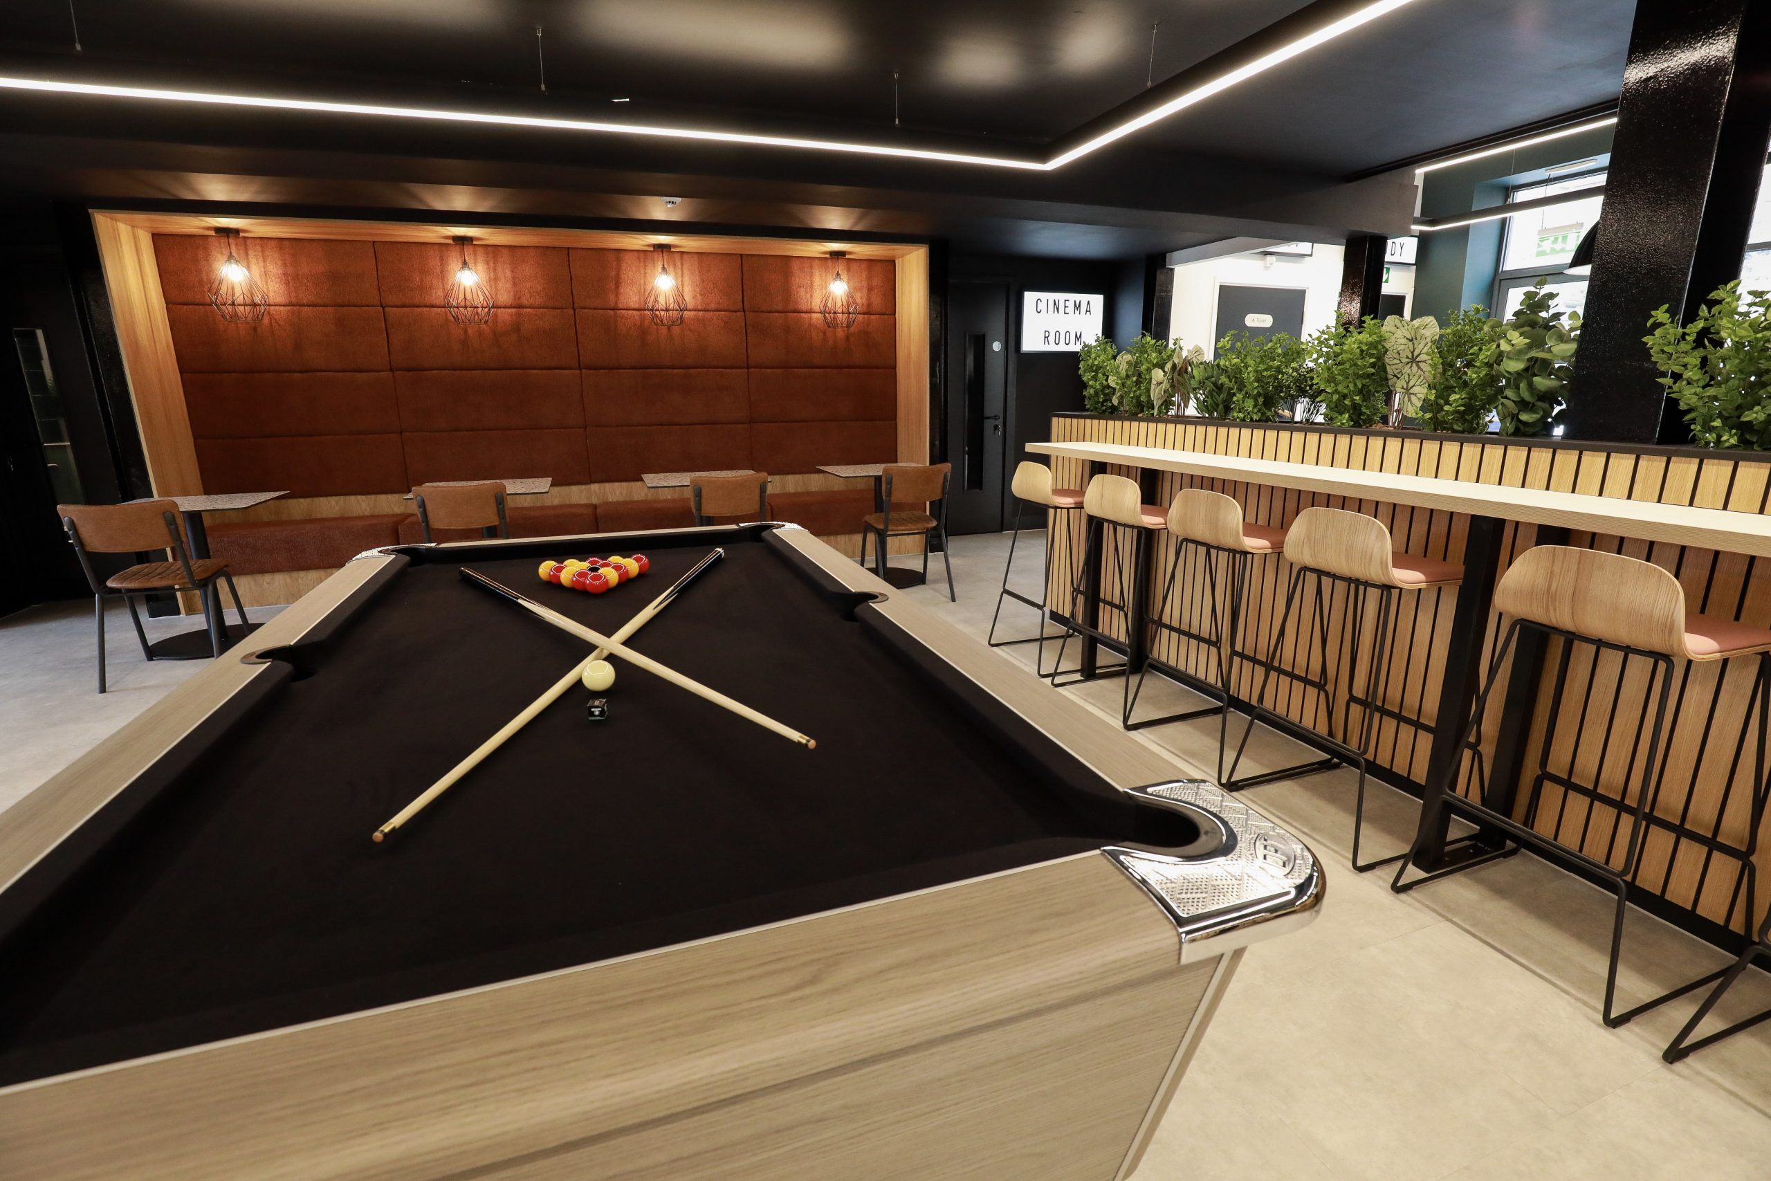
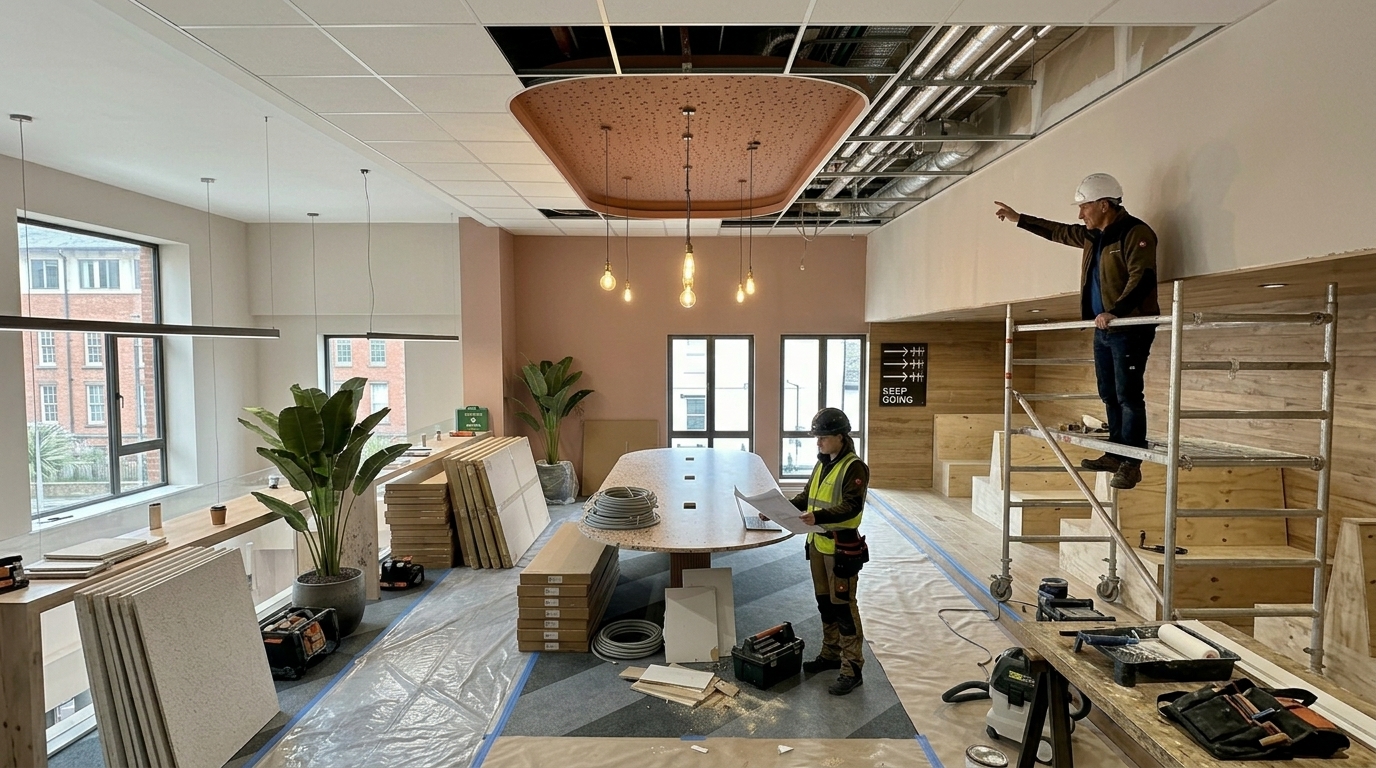
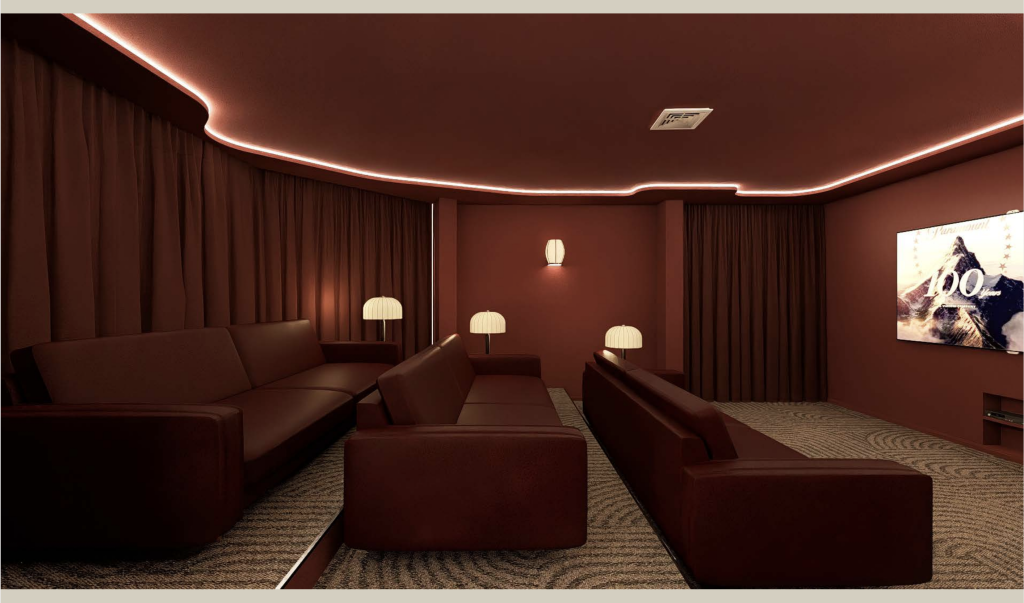
cinema design and fit out by Inspired projects Manchester
Tyne Bridge Cinema Room and PBSA Amenity Space Design and Fit out by Inspired Projects

Student Accommodation Fit Out & Refurbishment

Student accommodation is a sector where Inspired Projects has extensive experience, delivering student accommodation fit out and refurbishment projects across the UK and Ireland.

A large part of our work focuses on the transformation of existing amenity and communal spaces, helping clients refresh older schemes, reposition properties and make better use of existing spaces.

Projects can include the complete refurbishment of receptions, lounges, communal kitchens and dining areas, study and co-working spaces, gyms, cinema rooms, games areas and other shared amenities, as well as bedrooms and studios where required.

These transformations can involve redesigning layouts, finding new uses for underutilised areas or completely stripping out and refurbishing existing spaces with new finishes, bespoke joinery and FF&E.

We also work on new student accommodation developments, supporting developers with the fit out and completion of bedrooms, studios, communal areas and amenity spaces ahead of opening.

Our experience isn’t limited to empty buildings. We regularly work within live student accommodation environments while students remain in residence. This requires careful planning around access, noise, working areas and the day-to-day operation of the property, with works phased where necessary to minimise disruption.

Having experience across new developments, live environments and summer refurbishments means we understand the different demands these projects can bring.

Refurbished student accommodation at The Printworks Exeter by Inspired Projects featuring the Games Room
The Printworks, Exeter - Refurbishment and Fit Out

Commercial Fit Out & Refurbishment

Our commercial fit out and refurbishment work covers both new developments and existing properties, from fitting out a new development to completely transforming an exiting interior.

We work across hotels, serviced apartments, restaurants, bars, retail and other commercial spaces.

For hotels, this could include large scale hotel bedroom fit out and refurbishment, receptions, corridors, lobbies, restaurants, bars, gyms and other communal areas.

Restaurants, bars and cafés bring different requirements. The finished interior needs to create the right atmosphere for customers while also working practically day to day. Layout, seating, customer flow, durability and functionality all play an important part in a successful restaurant or bar fit out.

Our shop fit out and retail refurbishment can range from fitting out a new retail unit to transforming an existing store, including customer areas, displays, counters, storage and bespoke joinery.

For Build to Rent developments, this could include apartments alongside receptions, lounges, co-working spaces, gyms and other resident amenity areas.

Serviced apartments can involve the fit out or refurbishment of individual apartments as well as receptions and shared spaces, with the design, furniture and finishes considered around both the guest experience and the practical demands of regular use.

Demolition, Strip-Out & Refurbishment

For major refurbishment projects, our involvement can begin with the full strip-out of the existing property, removing existing fixtures, fittings, finishes, partitions and other elements to prepare the space for its transformation.

Once stripped back, we can reconfigure the interior to suit the new design, including forming new walls and partitions, creating new layouts and introducing new architectural features and structures before progressing with the wider fit out and finishes.

This could involve completely changing how an existing floor or property is used, creating new rooms and amenity areas, opening up spaces or introducing new features as part of the refurbishment.

From the initial strip-out through to construction, fit out, bespoke joinery and final finishes, the works can all be managed as part of the wider project.

king square studios bristol
king square studios bristol bespoke joinery

Bespoke Joinery

Bespoke joinery can make a significant difference to both the appearance and practical use of an interior.

Depending on the project, this could include reception desks, bars, fitted seating, storage, shelving, media walls, feature panelling, retail displays and counters.

Where standard furniture doesn’t make the best use of the available area, we can design and make bespoke furniture.
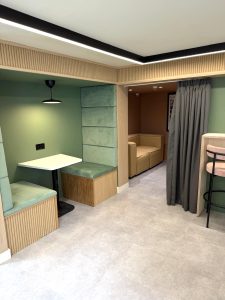
biscuit factory belfast
The Biscuit Factory, Belfast - Interior Design & FF&E by Inspired Projects

FF&E Specification, Procurement & Installation

We provide FF&E specification, procurement and installation for new developments, fit out projects and refurbishments.

Furniture, fixtures and equipment can be selected based on design, how the space will be used, durability requirements and budget.

On larger accommodation projects, this can involve coordinating significant quantities of furniture across bedrooms, apartments and communal areas.

FF&E can be included within a wider project or provided as a standalone service.

biscuit factory dining room design
biscuit factory belfast
amenity space design belfast by inspired projects fit out contractor

Project Management

There are a lot of moving parts involved in delivering a fit out or refurbishment, particularly when several trades, suppliers and specialist contractors are working towards the same completion date.
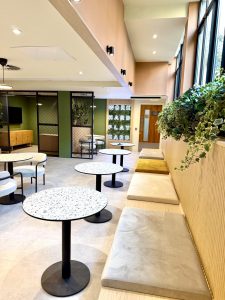
Our projects have dedicated management to oversee progress on site, coordinate the different stages of work and keep everything moving towards handover.

This is particularly important on fast-track fit out and refurbishment projects, live environments and new developments where works need to be coordinated with other activity taking place on site.

Planning Your Next Project?

Whether you’re developing a new scheme or planning the refurbishment of an existing property, Inspired Projects can support you from the initial design stages through to delivery.

From student accommodation and Build to Rent to hotels, serviced apartments, restaurants, bars and retail, we work across a wide range of projects and can tailor our involvement around what you need. Take a look at some of Our Work.

If you’re looking for an experienced commercial fit out contractor, we’d be happy to discuss your plans.

CONTACT US

Looking Beyond the Skip

Every summer, thousands of student accommodation refurbishment projects take place across the UK as operators prepare for the arrival of new residents. Bedrooms are refreshed, communal spaces redesigned, reception areas modernised and amenity spaces upgraded to enhance the student experience.

Alongside these improvements, large volumes of furniture are often removed and replaced, with many items ending up in skips despite still having years of usable life remaining.

As sustainability and ESG continue to shape the PBSA sector, universities, investors, developers and accommodation providers are increasingly looking for ways to reduce waste, lower carbon emissions and make refurbishment projects more environmentally responsible.

Before ordering another skip, it’s worth asking one simple question: Does everything really need to be thrown away?

recycle your old furniture rather than landfill

Why Furniture Reuse Matters

Not every piece of furniture removed during a student accommodation refurbishment has reached the end of its useful life. In many cases, desks, wardrobes, bedside cabinets, sofas and communal furniture are replaced as part of a wider design refresh rather than because they are damaged beyond repair.

Taking the time to assess existing furniture before refurbishment begins can help reduce waste while extending the lifecycle of valuable assets. Whether furniture is reused within another property, professionally refurbished or donated to a local organisation, every item diverted from landfill contributes to a more sustainable refurbishment.

The Hidden Cost of Furniture Waste

Skip hire is often treated as a standard item within refurbishment budgets, but reducing the amount of furniture sent to landfill can deliver several benefits beyond waste reduction.

By reusing or donating suitable furniture, accommodation providers may be able to:

  • Reduce skip hire requirements.
  • Lower waste disposal costs.
  • Reduce transport emissions.
  • Support ESG reporting.
  • Create social value within local communities.
  • Improve sustainability credentials.

For large-scale refurbishment projects involving hundreds or thousands of bedrooms, these savings can quickly add up.

how to recycle furniture

Reusing Furniture in Communal and Amenity Spaces

Student accommodation refurbishment extends far beyond bedrooms.

Reception areas, lounges, cinema rooms, games rooms, dining areas and study spaces are regularly upgraded to improve the resident experience. During these projects, furniture such as sofas, armchairs, booth seating, coffee tables and collaborative workstations is often removed despite remaining structurally sound.

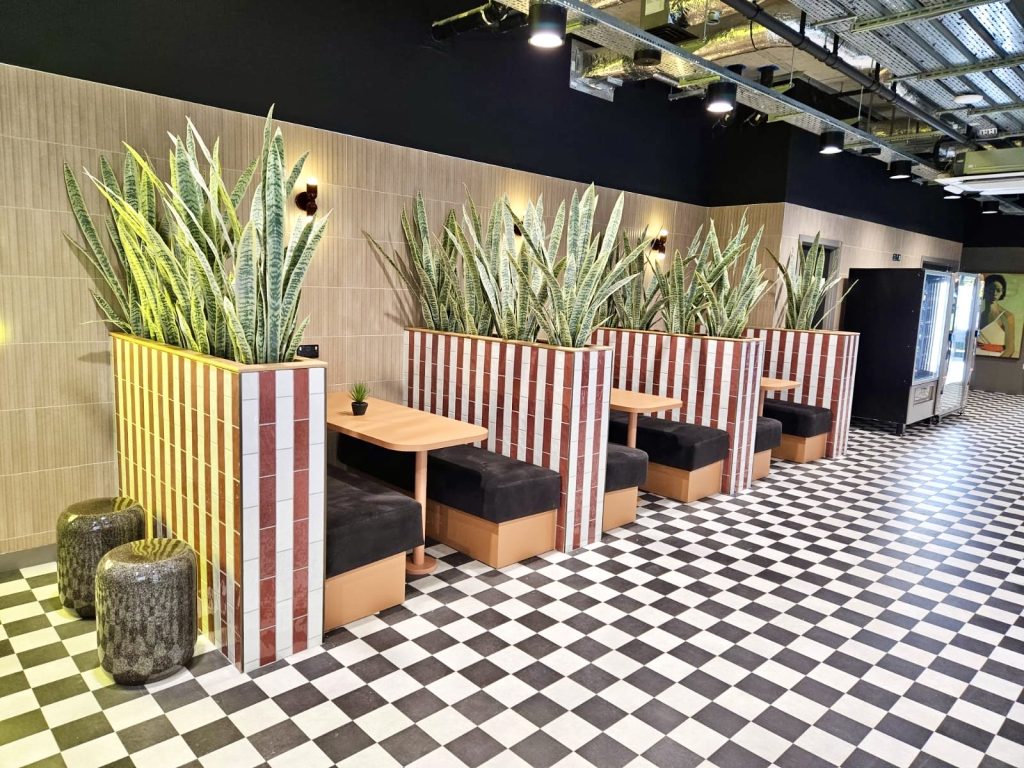
Amenity furniture often represents one of the largest investments within a refurbishment project. Before replacing sofas, booth seating or collaborative furniture, it is worth considering whether these items can be reupholstered, refinished or repurposed. Extending the life of existing furniture can reduce costs, minimise waste and support wider sustainability and ESG objectives.

Rather than replacing every item, operators may wish to consider whether furniture can be:

  • Professionally reupholstered.
  • Refinished or repaired.
  • Relocated elsewhere within the portfolio.
  • Donated to charities or community organisations.
  • Collected by commercial furniture reuse specialists.

Refurbishing furniture can often preserve the original quality while giving communal spaces a fresh new appearance.

Supporting the Circular Economy

The construction and property sectors are increasingly embracing the principles of the circular economy, keeping products and materials in use for as long as possible.

Applying these principles to student accommodation refurbishment can help reduce demand for new materials while lowering the environmental impact of refurbishment programmes.

Simple changes, such as repairing furniture, replacing upholstery or redistributing surplus items across multiple sites, can significantly extend the lifecycle of existing assets.

commercial recycling bristol

Organisations Supporting Furniture Recycling

If you’re planning a student accommodation refurbishment, several organisations may be able to help reduce waste through reuse, refurbishment or recycling.

Reuse Shop Bristol

Reuse works with both businesses and households to give quality furniture and reusable items a second life. Through collection, refurbishment and resale, the organisation helps divert furniture from landfill while supporting the local community and promoting a circular economy.

For organisations planning student accommodation, Build to Rent or commercial refurbishment projects, Reuse Shop offers an alternative to disposing of furniture that still has value.

Website: https://www.reuseshop.org.uk

Restocked CIC

A Community Interest Company based in Greater Manchester, Restocked CIC rescues quality furniture from landfill before restoring and redistributing it within local communities.

Website: https://www.restockedcic.com

Mustard Tree

Mustard Tree supports people experiencing poverty across Greater Manchester by accepting donations of quality furniture and household goods, helping families while reducing unnecessary waste.

Website: https://mustardtree.org.uk/donate/donate-goods-and-furniture/

Over2Hills

Operating nationwide, Over2Hills specialises in commercial furniture reuse, refurbishment and responsible recycling for businesses undertaking refurbishment projects.

Website: https://www.over2hills.co.uk

Reuse Network

Reuse Network represents hundreds of furniture reuse organisations throughout the UK, helping businesses identify local charities and community organisations able to accept furniture donations.

Website: https://reuse-network.org.uk

furniture recycling and collection

Reducing Textile Waste During Summer Turnaround

Furniture is just one opportunity to reduce waste during a student accommodation refurbishment.

Each summer, accommodation providers also replace large quantities of bedding, towels, duvets and pillows as part of annual turnaround programmes.

Where appropriate, professionally managed linen hire can provide a more sustainable alternative to purchasing new bedding every year.

It also helps reduce textile waste and improve operational efficiency.

For some accommodation providers, hiring bedding and linen rather than purchasing new stock each year can also reduce upfront costs, eliminate the need to dispose of surplus inventory and ensure products are professionally cleaned and maintained between occupancies.

Inspired Projects works alongside its sister company, TSS (The Student Shed), which provides furniture, consumables, bedding and professionally managed linen solutions for student accommodation providers across the UK.

bulk linen hire and laundry rental

Questions to Ask Before Ordering a Skip

  • Is the furniture actually damaged?
  • Can it be reused elsewhere?
  • Can it be donated or refurbished?
  • Can textiles be professionally laundered instead of replaced?

What are Inspired Projects Working On

This month’s project update gives an overview of what the Inspired Projects team has been working on across the UK and Ireland, including recently completed refurbishment schemes, projects currently progressing on site, and upcoming developments preparing to commence in the coming weeks.

Over the past month, our teams have continued to deliver a range of refurbishment, redevelopment and interior transformation projects across the PBSA and commercial sectors.

Based in Manchester, Inspired Projects works with clients throughout the UK and Ireland, delivering projects from initial concept and design through to full fit out, project management, FF&E supply and installation.

Projects Currently On Site

The Elements, Sheffield

Client: Homes for Students

Inspired Projects are currently working on site in Sheffield to deliver the ground floor amenity refurbishment at The Elements.

The scope includes the transformation of:

• Reception & back-of-house
• Study spaces
• Private dining areas
• Cinema room

student accommodation refurb sheffield


Avon Street, Bristol

Client: GMI Construction

The development will provide a wide range of shared facilities designed to support student life alongside the 447 student bedrooms across the three accommodation buildings.

These include:

  • Reception and entrance areas

  • Shared lounges and social spaces

  • Study rooms and quiet working areas

  • Games and relaxation areas

  • Laundry facilities

  • Extensive communal amenity spaces

  • A standalone amenity hub building

  • Landscaped courtyard and outdoor communal areas

Inspired Projects are responsible for the design and fit-out of several communal amenity spaces within the £50m scheme, as well as a standalone amenity hub.

Avon street bristol PBSA development


Kings Square Studio’s, Bristol

Client: Homes for Students

Inspired Projects has been appointed to deliver a full refurbishment and reconfiguration of this PBSA (Purpose-Built Student Accommodation) scheme on behalf of Homes for Students, with C&H Whittle supporting as subcontractor.

The project will see a transformation of key student accommodation amenity and front-of-house spaces, including the gym, cinema, games areas, study and social areas, alongside upgrades to reception, co-working, kitchen and breakout spaces.

Works include reconfigured layouts, new flooring and decoration, bespoke joinery, electrical installations and FF&E – all designed to enhance functionality and improve the overall student living experience.

fit out contractor manchester student accommodation

Recently Completed

Newarke Point

Client: Homes for Students

We’re pleased to announce that the amenity space transformation at Newarke Point, Leicester is now complete.

The scheme comprised of a full internal reconfiguration and refurbishment of the ground floor, transforming the existing layout into high-quality, contemporary amenity space.

Scope of works:

Dedicated amenity spaces for students to work and socialise
Co-working and collaborative study areas
A redesigned and relocated reception and entrance lobby
Full internal strip-out, demolition, bespoke joinery, decor, and FF&E.

A huge thank you to everyone involved in delivering this project:

C&H Whittle Joinery

JDavies Electricals Ltd

Your box Ltd

Brabbey Flooring

Project Management & Detailed Design Package: Inspired Projects Developments Ltd  Beth Mundy and all the in house team

Clarence Dock, Leeds

Client: Homes for Students

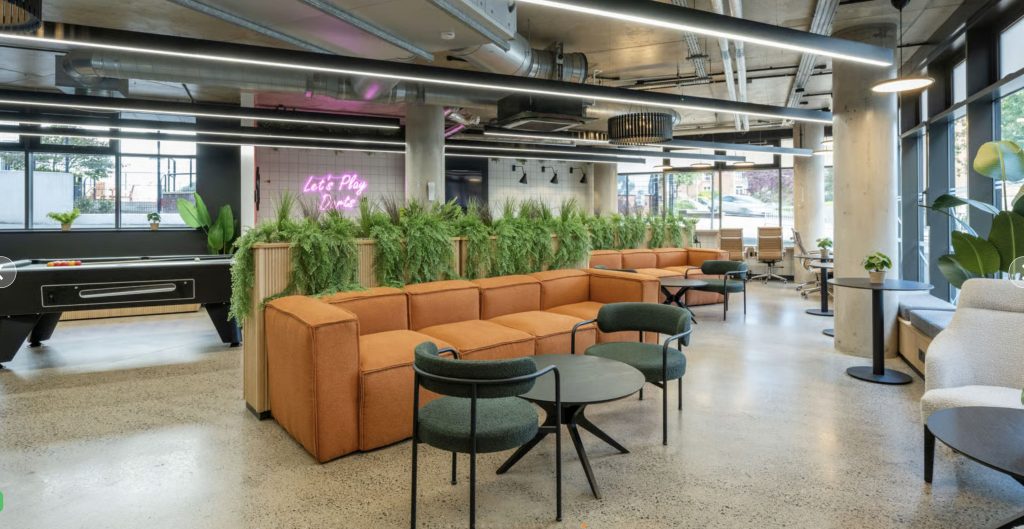
This PBSA refurbishment has transformed the ground floor, mezzanine and outdoor areas, following full demolition works to reconfigure and maximise the space.

We’ve introduced modern, functional amenities including: social seating, games areas, private dining, new kitchens, a cinema room, study / co-working zones to enhance the student experience.

A huge thank you to our in-house team, subcontractors, and everyone involved in delivering this project, as well as the on-site Homes for students team at Clarence Dock.

Project Manager James Banner
Joinery by Daniel Lees and Team at 55 Carpentry Ltd
Electrical work by Sam Jackson and team at Evolved electrical ltd
Decoration by Bagnalls
Fixed Seating 🇬🇧 Fixed Seating UK
Sofas by JA Upholstery Ltd
Flooring by Floor’d
Illuminated ‘The Dock’ signs by Sign Base
In house design, interiors, project management and onboarding teams at Inspired Projects Developments 

Curzon House, Nottingham

Client: Homes for Students

Our team led the full organisation, project management, redevelopment and fit out of Curzon House – coordinating all stages of delivery to ensure a high-quality finish.

This project reflects our focus on delivering well-executed, design-led spaces within the PBSA sector, enhancing both the resident experience and the overall asset value.

We would like to thank our trusted contractor network for their role in the delivery:

Project Management and in house team at Inspired Projects
C&H Whittle Joinery
JDavies Electricals Ltd
Brabbey Flooring Ltd
Homes for Students team and the on site team at Curzon House

A brilliant collaborative effort across all teams, and a result we’re proud of. Thanks to Homes for Students for trusting us with another transformation.

Starting on Site Shortly

As we continue delivering refurbishment and redevelopment projects across the UK, we’re preparing to commence several new schemes over the coming weeks. These are just some of the projects due to start on site shortly across our UK portfolio:

Tyne Bridge, Newcastle

Client: Grace Real Estate

Canvas (Boyce House), Glasgow

Client: Greystar

Student Castle, York

Client: Student Castle

St Lawrence House, Bristol

Client: Homes for Students

From refurbishment and redevelopment works through to FF&E supply, project management and full fit out delivery, our teams continue to support student accommodation providers across the UK and Ireland.

Looking to Transform Your Development?

If you’re planning a PBSA refurbishment, redevelopment or new build scheme and would like to explore how we can support your project, we’d be happy to have a chat.

Inspired Projects works in partnership with operators, asset managers and developers to deliver high-quality build and refurbishment schemes that enhance both performance and long-term asset value.

From internal reconfiguration and amenity upgrades through to full-scale construction projects, we bring the experience and delivery capability to execute with confidence.

Get in touch to discuss your upcoming development.

A Major PBSA Development for Bristol

The Avon Street development in Bristol is one of the city’s most significant purpose-built student accommodation (PBSA) developments in Bristol currently under construction. Located beside Bristol’s Floating Harbour and opposite the new University of Bristol Enterprise Campus within the Temple Quarter regeneration area, the £50 million development will deliver modern student accommodation in one of the UK’s fastest-growing university cities.

With Bristol continuing to attract growing numbers of students each year, demand for student accommodation in Bristol remains strong. Developments such as the Waterside, Avon Street PBSA scheme play an important role in helping address the shortage of purpose-built student accommodation while supporting the city’s growing higher education sector.

The development forms part of the wider Temple Quarter regeneration in Bristol, an area undergoing significant transformation.

The scheme will provide 447 student bedrooms across three buildings ranging from eight to twelve storeys, arranged around a central open courtyard. The project is being developed on the site of the former Chanson Foods facility and will include extensive communal amenities designed to support modern student living.

Avon street bristol PBSA development
Avon Street, Bristol - Architectural Design by Chapman Taylor

PBSA Design

Architectural design for the development has been led by Chapman Taylor.

The scheme has been designed to maximise its waterfront location while creating a welcoming and secure environment for residents. The buildings are arranged around a central courtyard, creating shared outdoor spaces that connect the different accommodation blocks and communal facilities.

A key feature of the scheme is the active ground floor, which faces the surrounding streets, courtyard and waterside. The ground floor will include a highly visible reception space designed to enhance security for residents and visitors while maintaining views through the building toward the harbour.

High-quality amenity spaces are now a key part of successful PBSA developments, helping create environments where students can study, socialise and relax outside of their private rooms.

Thoughtful interior design and carefully selected FF&E play an important role in shaping these spaces, creating environments that are both functional and visually engaging. The Avon Street scheme brings together a collaborative team of architects, designers and construction specialists to deliver a development that balances strong architectural design with well-considered communal interiors.

PBSA Development bristol temple mead
Ground floor layout of the Avon Street PBSA development in Bristol, designed by Chapman Taylor

Amenities and Student Experience

The development will provide a wide range of shared facilities designed to support student life alongside the 447 student bedrooms across the three accommodation buildings.

These include:

  • Reception and entrance areas

  • Shared lounges and social spaces

  • Study rooms and quiet working areas

  • Games and relaxation areas

  • Laundry facilities

  • Extensive communal amenity spaces

  • A standalone amenity hub building

  • Landscaped courtyard and outdoor communal areas

Communal spaces are a defining feature of modern PBSA developments, creating environments where students can socialise, study and relax while supporting a strong sense of community within the building.

Avon Street Bristol PBSA Amenity Space Dining
Visualisation of the standalone amenity hub within the Avon Street PBSA development, with interior design by Inspired Projects (Maryann Cooper).

Sustainability and Development Standards

The development is targeting a BREEAM Excellent sustainability rating, reflecting the growing focus on environmental performance within modern purpose-built student accommodation developments in the UK.

The scheme has also secured Gateway 2 approval under the Building Safety Act 2022, a key regulatory milestone required before construction can proceed on higher-risk residential buildings.

The project is currently under construction, with completion expected ahead of the 2026 academic year.

The Development Team

The Avon Street PBSA development in Bristol brings together a number of experienced partners across the property, design and construction sectors.

The project is being delivered as a joint venture between Host Student Housing and Corebridge Real Estate Investors.

Host, a specialist PBSA operator, will manage the 447-bed student accommodation scheme once construction is complete.

Architectural design for the development has been led by Chapman Taylor.

Construction of the development is being led by GMI Construction Group, with the project reaching a key milestone when the buildings topped out in October 2025.

Inspired Projects are responsible for the design of several communal amenity spaces within the scheme, including reception areas and the standalone amenity hub.

Waterside PBSA Avon Street Bristol
Waterside, Avon Street, Bristol - Construction Site Progress

Inspired Projects’ Role

Inspired Projects has over 20 years’ experience working across the PBSA sector, delivering design, refurbishment and fit-out projects throughout the UK. Alongside its sister companies Ametros and TSS, the wider group offers a full range of services supporting PBSA developments from concept through to delivery and ongoing operational support.

Inspired Projects are responsible for the design and fit-out of several communal areas within the development, helping transform shared spaces into welcoming environments for students.

The interior design for the amenity spaces, reception areas and standalone amenity hub has been developed by Maryann Cooper of Inspired Projects, with a focus on creating modern, functional interiors that support both study and social interaction.

The Avon Street project reflects Inspired Projects’ ongoing involvement in major PBSA developments across the UK, working alongside developers, architects and contractors to deliver high-quality communal environments within modern student accommodation schemes.

Supporting Bristol’s Growing Student Population

As Bristol continues to grow as a major university city, developments such as the Avon Street PBSA Bristol project play an important role in delivering high-quality student accommodation while supporting the wider Temple Quarter regeneration.

With construction progressing well, the scheme will become a key addition to Bristol’s evolving student living landscape ahead of the 2026 academic year.

From Instagram Moments to Long-Term Performance

Amenity space has become one of the most competitive elements of modern PBSA schemes. Cinema rooms, podcast studios, gaming lounges and co-working hubs are now standard features used to differentiate new developments and attract students.

But while these spaces often photograph well at launch, their long-term performance is less certain. Five years after opening, some amenities see limited use – not because the ideas were wrong, but because the spaces were designed around trends rather than behaviour.

Designing amenity spaces that age well requires a shift in mindset. The goal is not simply to impress at launch, but to create adaptable environments that continue to perform operationally, socially and commercially over time.

1. The Problem With Fixed-Function PBSA Amenity Spaces

Many schemes design amenities around a single defined purpose: 

  • A cinema room that can only function as a cinema 
  • A study room that feels institutional 
  • A gym sized for brochure impact rather than usage patterns 

The risk is rigidity. Student behaviour changes faster than building fabric. 

Spaces that cannot flex become underutilised — and underutilised space is dead capital. 


2. Designing for Student Behaviour, Not Branding 

Amenity spaces age well when they are designed around how students actually live.

Students typically want informal social interaction, flexible study environments, hybrid work capability, and wellness space without intimidation.

The most resilient amenity environments blend functions – study by day, social by evening.

Brand identity still plays an important role in shaping the look and feel of a space, but it should support the way students use the environment rather than dictate it. When design reflects both the operator’s brand and the realities of student behaviour, spaces tend to remain relevant for much longer.


3. Furniture as Infrastructure: Designing Flexible Spaces

Design principles that age well include loose furniture layouts, reconfigurable seating, durable but replaceable upholstery, and integrated power access.

Furniture should be considered part of the infrastructure of a space rather than simply decoration. When layouts can evolve without structural changes, operators can adapt environments as student needs change.

In many projects this also means introducing bespoke furniture elements that are designed specifically for the space. Working with British manufacturers allows these pieces to be tailored to the scheme while ensuring quality, durability and shorter lead times – something that can be particularly valuable during refurbishment or summer works.


4. Material Selection and Wear Strategy

Amenity spaces carry significantly higher footfall than bedrooms. 

Best practice includes zoning materials by traffic intensity, selecting finishes that patina rather than deteriorate, and designing feature elements that can be refreshed independently. 

A well-considered refresh strategy can avoid full-strip refurbishments. 

renslade house PBSA contractor

5. Lighting Design That Evolves Over Time

Lighting is one of the fastest-dating design elements in shared environments. What feels dramatic or atmospheric at launch can quickly feel outdated as design trends shift.

Amenity spaces that age well combine ambient, task and feature lighting, allowing operators to adjust the atmosphere of a space throughout the day. Scene control enables the same environment to transition from study space to social setting without physical changes.

Prioritising warmth, comfort and flexibility over visual drama tends to create spaces that remain appealing for longer. Upgradable lighting systems also allow schemes to improve energy performance over time.

Thoughtful lighting strategies can also reduce long-term operational costs. Selecting durable fittings, energy-efficient LED systems and accessible maintenance points can significantly reduce replacement and servicing requirements over the life of the building.


6. Future-Proofing Technology in Amenity Spaces

Technology ages faster than architecture. 

A smarter approach includes portable display systems, adaptable power distribution, scalable WiFi infrastructure, and avoiding overinvestment in fixed tech features. 

Designing for plug-and-play upgrades protects long-term capital efficiency. 


7. Operational Reality Check

Amenity spaces that age poorly often suffer from cleaning complexity, poor supervision sightlines, and finishes that are difficult to maintain.

From an operational perspective, design decisions need to prioritise visibility, durable acoustic treatments, and surfaces that can be cleaned quickly and regularly.

When these considerations are overlooked, operational costs tend to rise quickly. More intensive cleaning regimes, frequent repairs, and premature replacement of finishes can significantly increase the long-term cost of managing the building.

Good design at the outset helps avoid these issues, allowing spaces to remain attractive and functional without creating unnecessary operational burden for site teams.


8. Designing for Refurbishment Cycles

Amenity spaces should be planned with refurbishment cycles in mind from the outset: a soft refresh around year five, more meaningful reconfiguration at year ten, and technical upgrades as required.

Design choices that allow flooring replacement, modular joinery updates, and efficient summer works can make a significant difference when refurbishment periods arrive.

When buildings are designed without these considerations, upgrades often become more disruptive and expensive than they need to be. Spaces may require partial strip-outs simply because materials, layouts, or services were not designed with future changes in mind.

By contrast, schemes that anticipate refurbishment cycles can refresh spaces more efficiently, reducing downtime during summer works and protecting long-term capital budgets.

9. Commercial Performance Over Time

Amenity space does not directly generate rent, but it influences leasing velocity, brand perception, retention rates and market differentiation. 

A well-performing amenity strategy can support rental premiums and reduce incentives. 

Designing to age well is about protecting embedded value. 


10. The Refurbishment Mindset

The strongest amenity spaces are often those designed by teams who understand refurbishment realities. 

When designers understand how finishes fail and how buildings are maintained, they design differently from the outset. 

Refurbishment thinking is preventative asset management.


11.The Next Phase of PBSA Amenity Design

As the sector matures, amenity design will move away from spectacle and toward adaptability. 

The schemes that outperform long-term will be the ones whose spaces can evolve without excessive capital intervention. 

Amenity spaces that age well are flexible platforms designed with lifecycle intelligence. 

new century place pbsa design contractor

How a Specialist Partner Can Help

Designing amenity spaces that perform well over time requires more than creative ideas. It demands a detailed understanding of how student accommodation operates and how buildings evolve throughout their lifecycle.

It requires:

• A deep understanding of student behaviour and how shared spaces are actually used day to day.
• The ability to translate an investment strategy into layouts, materials, furniture and amenity environments that remain relevant for years to come.
• A delivery strategy that aligns with academic calendars and allows refurbishment works to be completed efficiently during summer turnaround periods.

This is where Inspired Projects operates. We specialise in end-to-end design and build solutions for PBSA, helping operators and investors refresh existing assets so they remain competitive without unnecessary capital spend.

When amenity spaces are designed with flexibility, durability and future upgrades in mind, refurbishment becomes a strategic tool rather than a reactive cost.

How Inspired Projects Is Transforming PBSA and BTR

For over 20 years, Inspired Projects and Ametros have worked at the intersection of design, delivery, and commercial performance across PBSA.

We specialise in transforming outdated student accommodation into spaces that can compete directly with new-build PBSA and BTR developments – without unnecessary overspend. Many of our clients return to us time and again because we understand what truly drives value: resident experience, operational efficiency, and long-term income.

As a trusted delivery partner, we work closely with clients to balance design ambition with budget, programme, and commercial outcomes. Every project is approached with a clear focus on how the space will perform – not just how it will look.

Whether it’s rethinking amenity layouts, upgrading interiors, or repositioning an existing asset to meet modern expectations, our goal is simple:
to help PBSA and BTR schemes stand out, retain residents, and maximise returns.

You can explore examples of our work and see how we’ve helped clients future-proof their properties in an increasingly competitive market.

If you’d like more information on how Inspired Projects can help transform your student accommodation or PBSA scheme, please use the contact form to get in touch with our team.

Refurbishment as a Void Mitigation Strategy in PBSA: From Cost Centre to Income Shield

For institutional investors in PBSA, the original thesis was clear: resilient demand, high occupancy, and inflation linked rental growth underpinned by strong university cities. But in many markets today, that comfort is being tested.

Geopolitics, visa policy, shifting international student flows, and localised oversupply mean one thing: occupancy can no longer be treated as a given. For funds whose models rely on stable, inflation linked income, the question is no longer “Should we refurbish?” but “Where, how, and how fast can refurbishment protect our income?”

The new risk: income fragility in “safe” sectors

PBSA is still one of the more resilient real estate sectors, but the risk profile has changed. In many cities we now see:

• A growing gap in performance between best in class and tired legacy stock.

• Students becoming more discerning on quality, design, and experience, not just location.

• Price sensitivity at one end of the market, and willingness to pay a premium at the other.

In this context, older assets that have not kept pace with design, ESG requirements, and student expectations are the first to feel pressure on occupancy and rent. A 2–5% drop in occupancy, combined with incentives, can quickly erode the stable, index linked story that attracted long income capital to PBSA in the first place.

St Davids PBSA Refurbishment scheme

Why refurbishment is a void mitigation tool, not just a facelift

A well planned refurbishment programme does more than refresh finishes. Done properly, it directly targets the drivers of voids:

• Product market fit: Aligning unit mix, room size, and amenity provision with actual demand (course mix, domestic versus international, postgraduate versus undergraduate).

• Competitive differentiation: Moving an asset from “commodity” to “first choice” in its micro market through a clearly superior offer.

• Operational efficiency: Designs that support better management, reduced maintenance, and smoother operations, all of which enable a stronger service offer.

In a market where students often compare options online long before they arrive in city, “best in class within your price band” becomes a powerful defence against voids. When a scheme visibly outperforms peers on design, practicality, and experience, it protects occupancy even as weaker buildings around it struggle.

What “void focused” refurbishment actually looks like

From a fund or IC perspective, refurbishment only makes sense if it has a clear through line to occupancy and NOI. That means treating it as a business plan, not a shopping list.

Key elements include:

• Data driven scope: Using occupancy patterns, feedback, and pricing data to decide which rooms, clusters, and amenities to prioritise and which to leave alone.

• Targeted specification: Investing where students feel the difference every day, beds, storage, lighting, acoustics, bathrooms, kitchens, study and social spaces, rather than chasing design trends for their own sake.

• Amenity with purpose: Study lounges, collaboration areas, wellness spaces, and secure, well designed entrances that respond to how students actually live and learn now.

• Compliance and ESG upgrades: Integrating fire safety, accessibility, and energy efficiency improvements into the design so that capital deployed today also derisks future regulatory and reputational exposure.

The outcome investors are looking for is simple: higher share of demand in that micro market, stronger rebooking, reduced incentives, and better pricing power over time.

Nottingham hotel design inspired projects

How investment committees evaluate refurbishment strategies

Institutional capital is not afraid of capex, it is afraid of opaque capex. To see refurbishment as a genuine void mitigation strategy, investment and credit committees typically look for:

• A clear before and after income story: Where are occupancy, rents, and incentives today, and where can they realistically be post refurbishment?

• Evidence of demand for quality: Insights on student preferences and competitor benchmarking that show students will pay, or choose you first, for improved specification and amenities.

• Phasing and disruption planning: A programme that maintains as much trading income as possible during works, with minimal impact on student experience and brand.

• Capex to NOI linkage: A direct line from each major spend item to either higher rent, higher occupancy, or reduced operating cost.

When these elements are robust, refurbishment shifts from “nice to have” to a defensible strategy to protect long income characteristics in a changing market.

The opportunity for funds: defend today, future proof tomorrow

In high risk or transitioning markets, refurbishment will not eliminate macro risk, but it can materially improve relative performance. The assets that will keep trading well are those that:

• Are visibly student centric in their design.

• Meet or exceed evolving compliance and ESG expectations.

• Offer a consistently better living and learning experience than the competition.

For funds, that means refurbishment is not just about today’s leasing cycle. It is about keeping assets in the “core hold” bucket rather than drifting into “sell or write down” territory over the next 5–10 years.

How a specialist partner can help

Designing and delivering this kind of refurbishment is a specialist task. It requires:

• Deep understanding of student behaviour and PBSA operations.

• The ability to translate an investment thesis into room layouts, materials, and amenity mixes that actually move the needle on occupancy.

• A build and phasing strategy that respects academic calendars and minimises void loss during works.

That is exactly where Inspired Projects operates: we specialise in end to end design and build for PBSA, focused specifically on using refurbishment to protect income, reduce void risk, and future proof assets.

If you are reviewing a PBSA portfolio and see assets where occupancy is starting to dip, or where specification is clearly lagging the local benchmark, now is the time to consider refurbishment as a strategic void mitigation tool, not a discretionary spend.

How Inspired Projects Is Transforming PBSA and BTR

For over 20 years, Inspired Projects and Ametros have worked at the intersection of design, delivery, and commercial performance across PBSA.

We specialise in transforming outdated student accommodation into spaces that can compete directly with new-build PBSA and BTR developments – without unnecessary overspend. Many of our clients return to us time and again because we understand what truly drives value: resident experience, operational efficiency, and long-term income.

As a trusted delivery partner, we work closely with clients to balance design ambition with budget, programme, and commercial outcomes. Every project is approached with a clear focus on how the space will perform – not just how it will look.

Whether it’s rethinking amenity layouts, upgrading interiors, or repositioning an existing asset to meet modern expectations, our goal is simple:
to help PBSA and BTR schemes stand out, retain residents, and maximise returns.

You can explore examples of our work and see how we’ve helped clients future-proof their properties in an increasingly competitive market.

If you’d like more information on how Inspired Projects can help transform your student accommodation or PBSA scheme, please use the contact form to get in touch with our team.

Live On Site & Recent Project Completions

The year is well underway, with multiple refurbishment and redevelopment schemes progressing simultaneously across several UK locations.

Alongside projects currently live on site, our team is also developing a number of new schemes in the office – with further updates to follow shortly.

Projects Currently On Site

Curzon House, Nottingham

Client: Homes for Students

A full refurbishment and fit-out of reception and amenity spaces, including a redesigned arrival experience, games rooms, lounge areas, co-working and study spaces. The scheme also includes FF&E supply and installation, electrical upgrades and internal reconfiguration works.

Dean House, London

Client: Homes for Students

A 90-bed refurbishment programme incorporating comprehensive internal upgrades alongside external amenity works, delivering a significant enhancement to both accommodation and shared environments.

Clarence Dock, Leeds

Client: Homes for Students

A comprehensive transformation of existing amenity areas including strip-out works, creation of new private dining space, cinema room, additional study rooms, external decking and bespoke joinery features.

East Newington, Edinburgh

Delivered in collaboration with JT Ellis

Supply and installation of bespoke joinery and FF&E to reception, common room, cinema and courtyard areas, forming part of a wider internal enhancement scheme.

curxon house PBSA design anf build student accommodation refurbishment
Team on site at Curzon House, Nottingham

Recently Completed

Union Square, Newcastle

Client: Abodus

Recently completed refurbishment programme delivered within a live operational environment.

Arbury Court, Kingston (New Malden)

Client: Aparto

Refurbishment of social and communal spaces including new games and cinema areas, dedicated study room creation and full design, project management and fit-out delivery.

Arbury court PBSA refurbishment
Arbury Court, Kingston

Starting on Site Shortly

Newarke Point, Leicester

Client: Homes for Students

A full internal reconfiguration and refurbishment scheme at Newarke Point, Leicester PBSA development, transforming the existing layout to deliver high-quality, contemporary spaces aligned with the client’s approach to premium student living.

The project will enhance how residents study, live and socialise, with a strong focus on functionality, comfort and overall wellbeing.

Works are scheduled to commence in the coming weeks, with further updates to follow as the programme progresses.

Looking to Transform Your Next Development?

If you’re planning a refurbishment, redevelopment or new build scheme and would like to explore how we can support your project, we’d be happy to have a chat.

Inspired Projects works in partnership with operators, asset managers and developers to deliver high-quality build and refurbishment schemes that enhance both performance and long-term asset value.

From internal reconfiguration and amenity upgrades through to full-scale construction projects, we bring the experience and delivery capability to execute with confidence.

Get in touch to discuss your upcoming development.

The Shift Redefining Student Accommodation

It’s no longer unusual to see students choosing Build to Rent (BTR) over traditional PBSA and that shift is sending a clear message to the sector.

Postgraduates and mature students, in particular, are prioritising space, autonomy, and flexibility over price alone. They want living environments that support how they actually live day to day: calm, functional, and adaptable. Increasingly, student accommodation is expected to feel like a home – not simply a bed for the academic year.

Students aren’t just looking for a place to sleep – they’re looking for a place to live, work, and soclialise.

For PBSA operators, this represents both a challenge and a significant opportunity.

Traditional student amenity strategies – large lounges, event-led spaces, and centralised social hubs were designed to create buzz and energy. In reality, many of these spaces peak briefly during programmed events and remain underused for much of the year.

BTR schemes, by contrast, attract a broader resident base by offering shared spaces that are functional, flexible, and genuinely usable day and night. This raises a critical question for PBSA operators:

Does our amenity strategy truly support retention, occupancy, and long-term income stability?

First-Year Students Are Changing the Rules

The long-held assumption has been that first-year students want constant social interaction and highly programmed environments. While community and connection still matter, today’s students increasingly value choice and control over how they use shared spaces.

Quiet study areas, work-friendly environments, and flexible communal zones are no longer “nice to have” – they’re expected.

BTR resonates because its shared spaces are multi-purpose, accessible, and practical. Students are treating their accommodation as a personal living environment, not just a social venue. This behavioural shift is one PBSA operators can no longer afford to ignore.

Paddington Park, liverpool PBSA Homes for students
Paddington Park, Liverpool | Inspired Projects | Client: Homes for Students

Why Amenity Design Matters More Than Ever

Single-purpose amenity spaces often correlate with higher churn, and churn comes at a cost. Each re-let can cost £250–£450 per bed, before accounting for voids or lost rent.

BTR mitigates this risk by distributing smaller, multi-functional spaces throughout a building. These areas support everyday activities – studying, working, socialising, and relaxing – and remain valuable even at lower occupancy levels.

The result?
Lower churn, longer stays, and more predictable cash flow.

While older PBSA buildings can’t be redesigned from scratch, experienced specialists like Inspired Projects can rework layouts, subdivide space, and redesign underperforming areas to deliver outcomes that stand up to, and outperform new-build PBSA and BTR schemes.

What This Shift Means for Investors and Lenders

Amenity space is no longer about visual impact alone. It has become a strategic lever for operational performance and financial resilience.

BTR is quietly attracting students through thoughtful lifestyle-led design. PBSA schemes that fail to evolve risk higher turnover, greater reliance on discounting, and more volatile income streams.

Forward-thinking operators are already adapting – breaking down oversized lounges into usable zones, creating quieter and work-oriented areas, and designing spaces that function every day, not just during peak social hours.

These changes deliver tangible results: improved retention, stronger occupancy, and enhanced valuation and refinancing outcomes.

Amenity is no longer a marketing feature – it’s a strategic asset.

New century place pbsa student accommodation interior design manchester
New Century Place PBSA | Inspired Projects | Client: Student Castle

How Inspired Projects Is Transforming PBSA and BTR

For over 20 years, Inspired Projects and Ametros have worked at the intersection of design, delivery, and commercial performance across PBSA and Build to Rent schemes.

We specialise in transforming outdated student accommodation into spaces that can compete directly with new-build PBSA and BTR developments – without unnecessary overspend. Many of our clients return to us time and again because we understand what truly drives value: resident experience, operational efficiency, and long-term income.

As a trusted delivery partner, we work closely with clients to balance design ambition with budget, programme, and commercial outcomes. Every project is approached with a clear focus on how the space will perform – not just how it will look.

Whether it’s rethinking amenity layouts, upgrading interiors, or repositioning an existing asset to meet modern expectations, our goal is simple:
to help PBSA and BTR schemes stand out, retain residents, and maximise returns.

You can explore examples of our work and see how we’ve helped clients future-proof their properties in an increasingly competitive market.

If you’d like more information on how Inspired Projects can help transform your student accommodation or PBSA scheme, please use the contact form to get in touch with our team.