Skip to Content or Footer

Newarke Point

Leicester

Located in the heart of Leicester, Newarke Point is a prominent purpose-built student accommodation scheme serving a vibrant and growing student community. Its central position, close to major university campuses and city amenities, makes it an ideal setting for high-quality, modern student living.

This project was delivered for Homes for Students, one of the UK’s leading providers of purpose-built student accommodation (PBSA).

The redevelopment has been carefully designed to enhance the way students live, study and socialise, with a strong emphasis on functionality, comfort and wellbeing, ultimately elevating the overall resident experience.

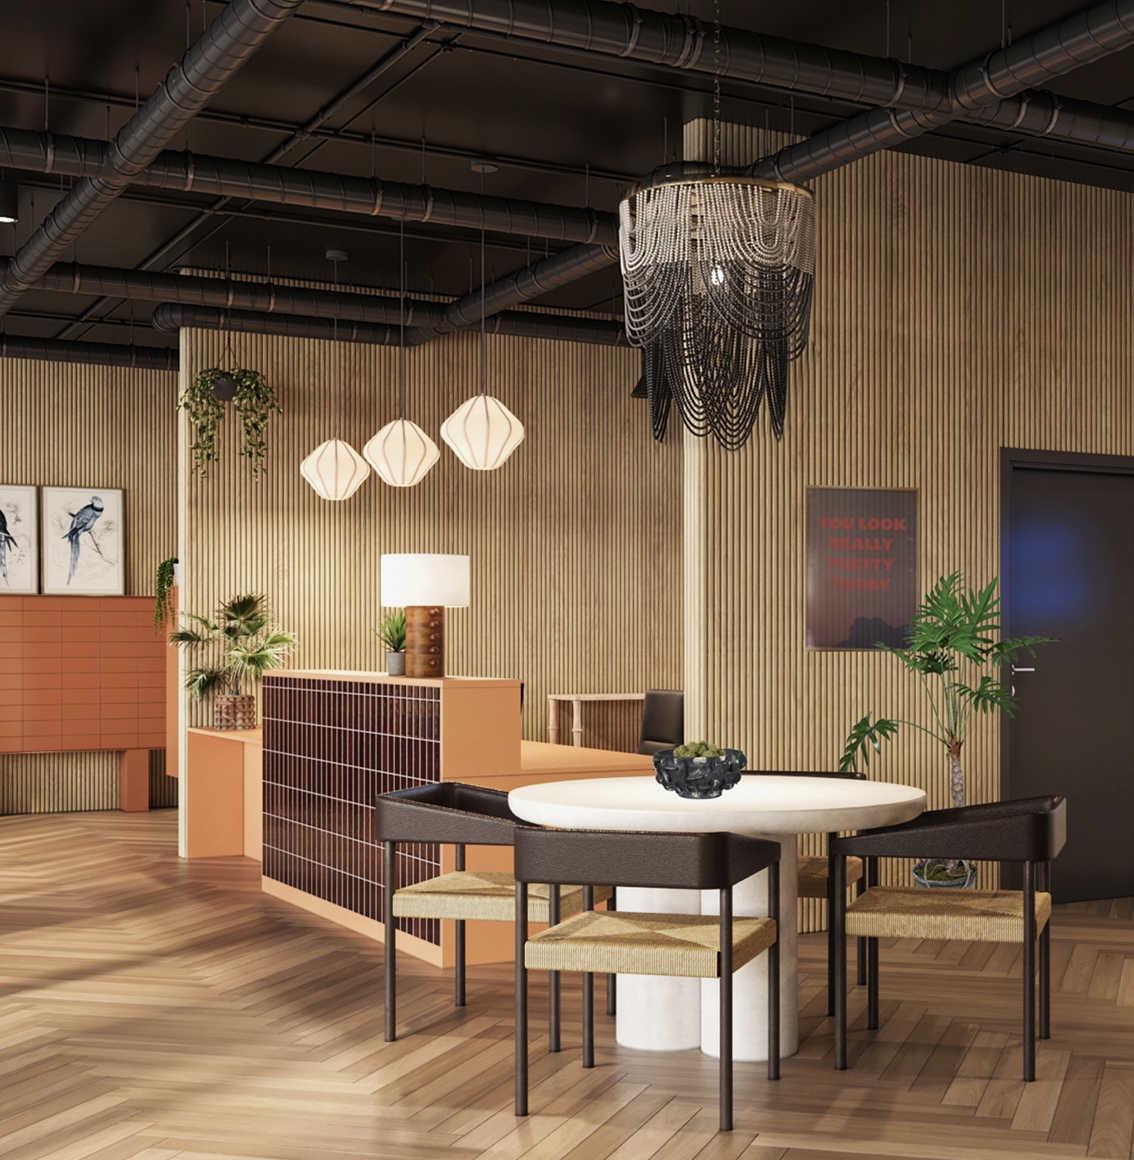
Newarke_Point_Reception
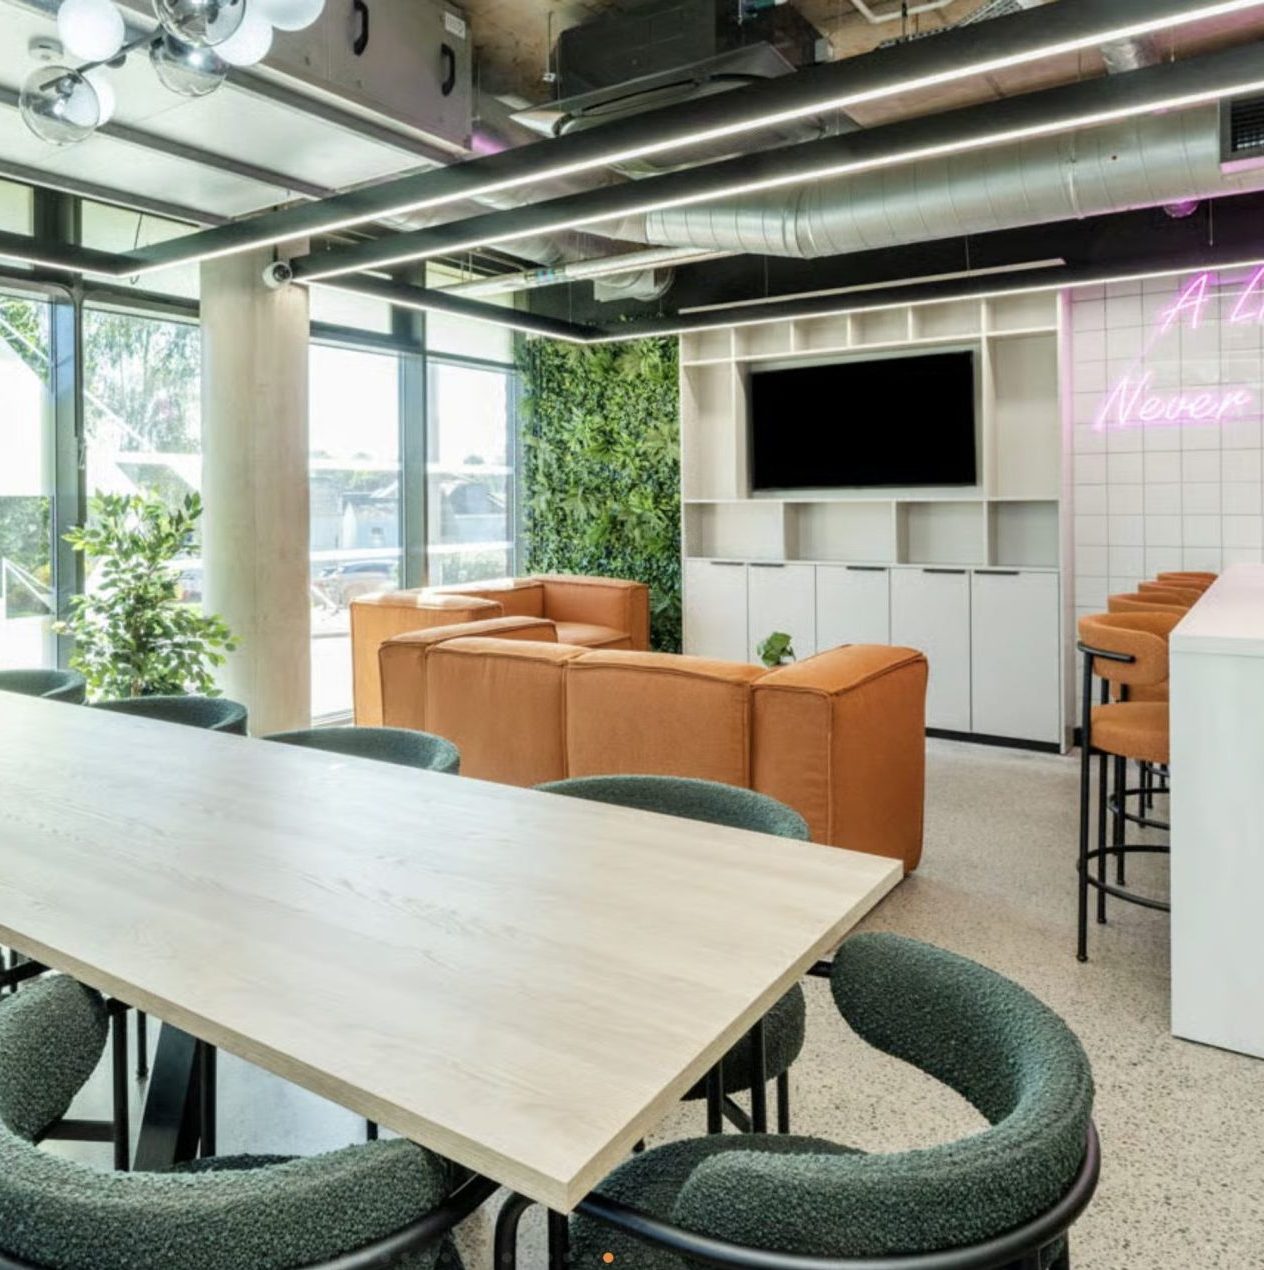
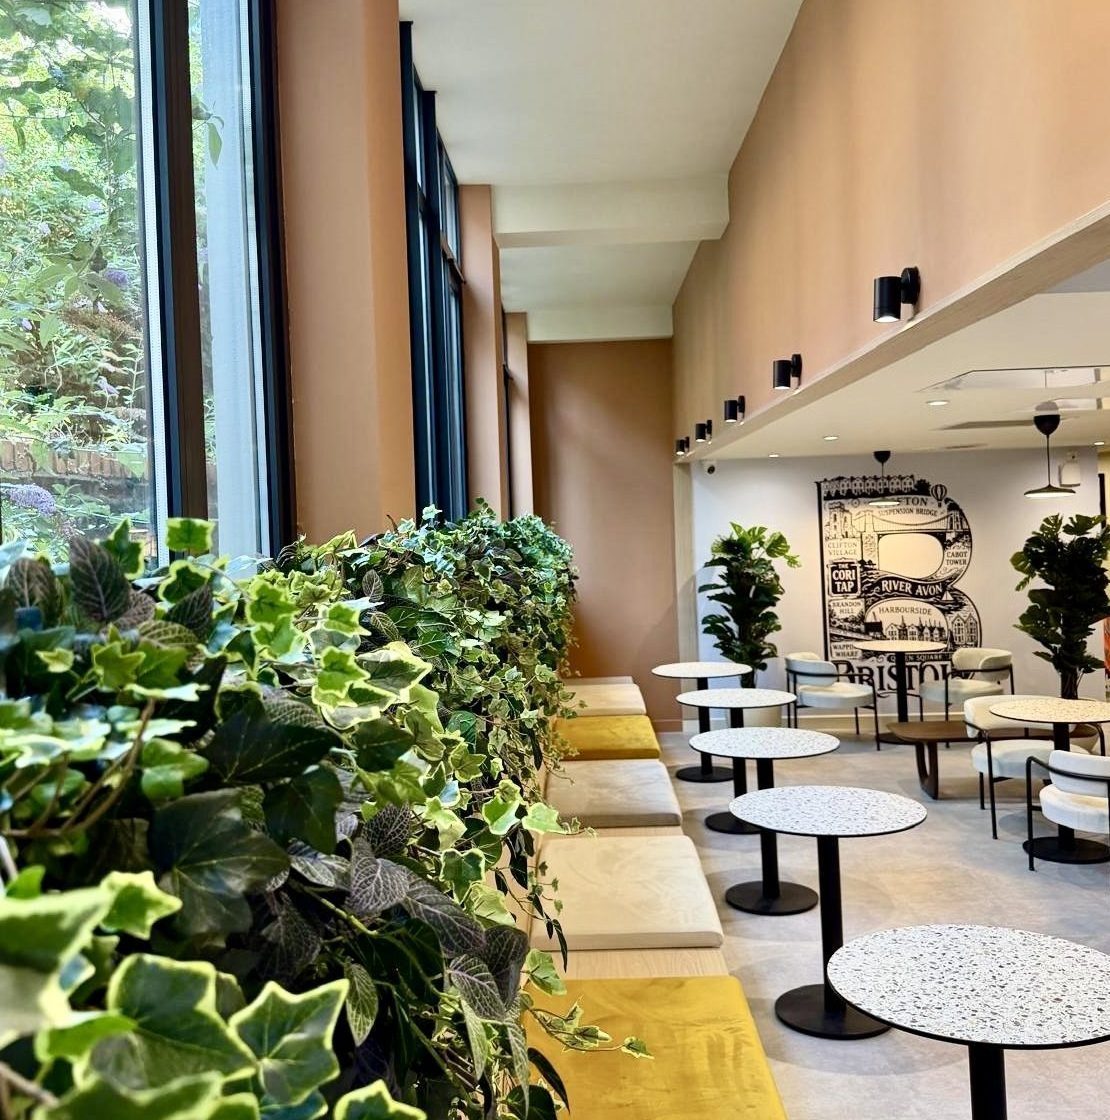
Newarke point lounge
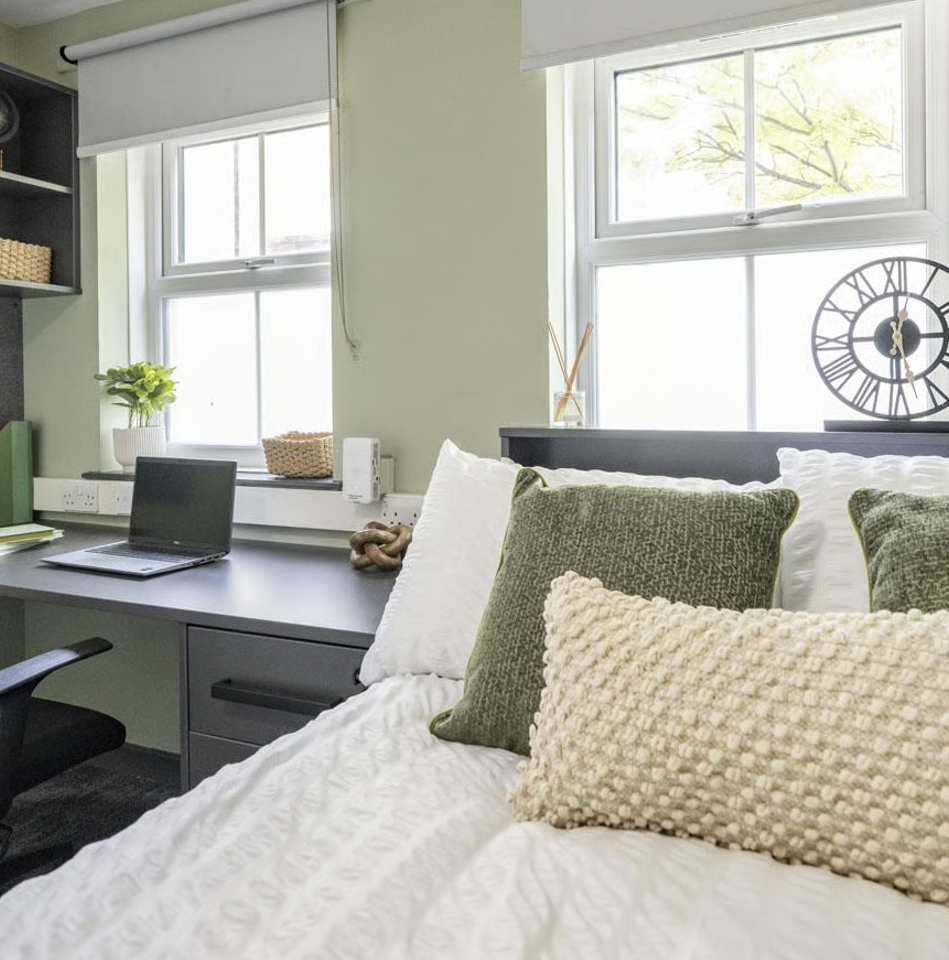
Newarke Point Workspace
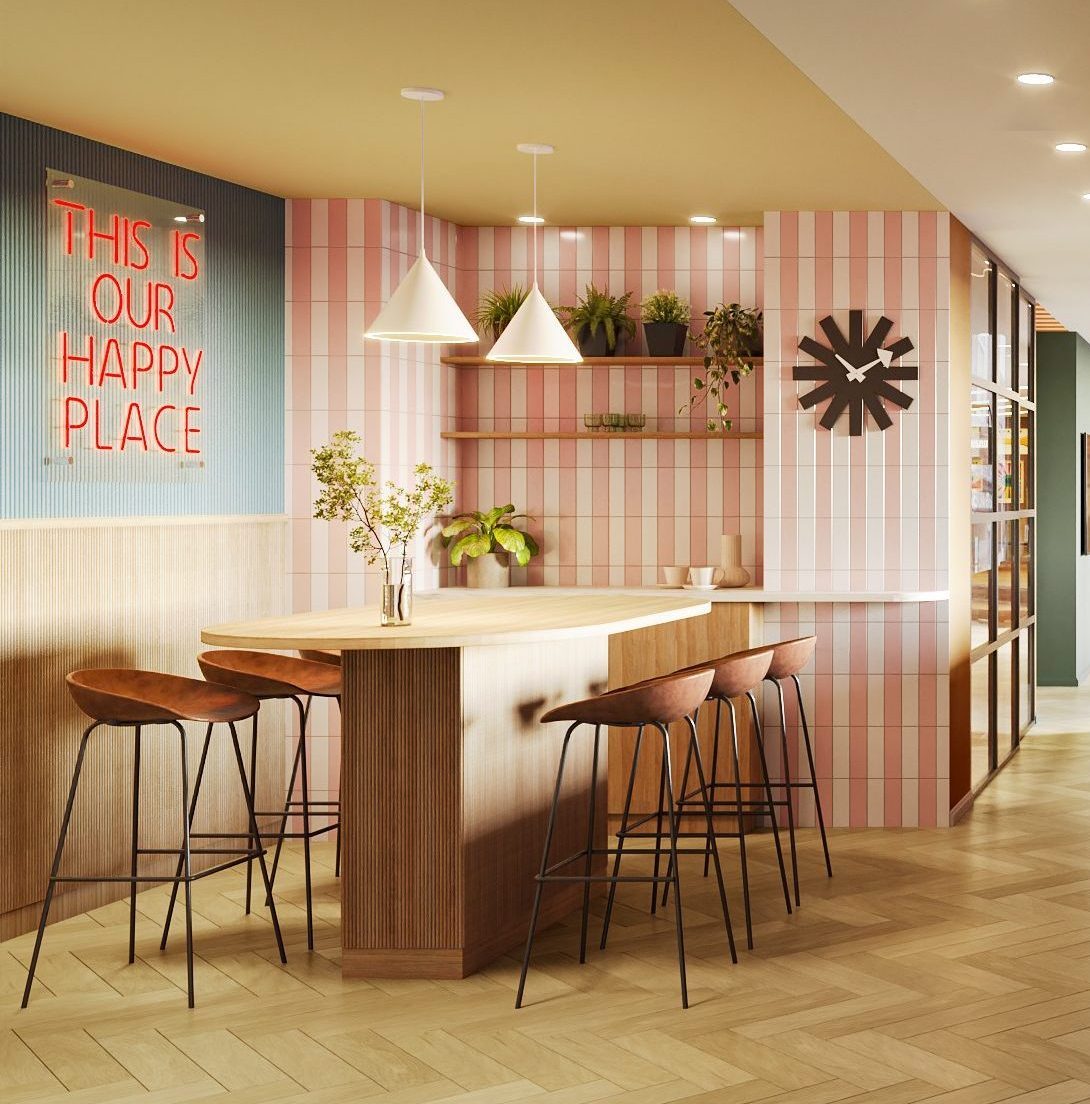
Newarke point booth

The Brief

The existing layout, while functional, lacked clear zoning, modern identity and the flexibility required to support contemporary student lifestyles. The brief called for a complete rethink of the arrival experience and internal flow, including the relocation of the reception to create a more prominent and welcoming entrance, alongside improved visibility and connectivity throughout the space.

A key objective was to introduce a series of well-defined yet cohesive amenity areas, supporting a range of uses including study, socialising, relaxation and everyday convenience. This included the integration of co-working zones, informal seating areas, private meeting spaces and enhanced facilities such as refreshment points and parcel areas.

The design approach focused on delivering a high-quality, contemporary environment aligned with Homes for Students’ premium offering, with an emphasis on functionality, comfort and wellbeing. The result is a more intuitive, engaging and flexible space that enhances the overall student experience and reflects the expectations of modern PBSA living.

newarke point, leicester pbsa student accommodation
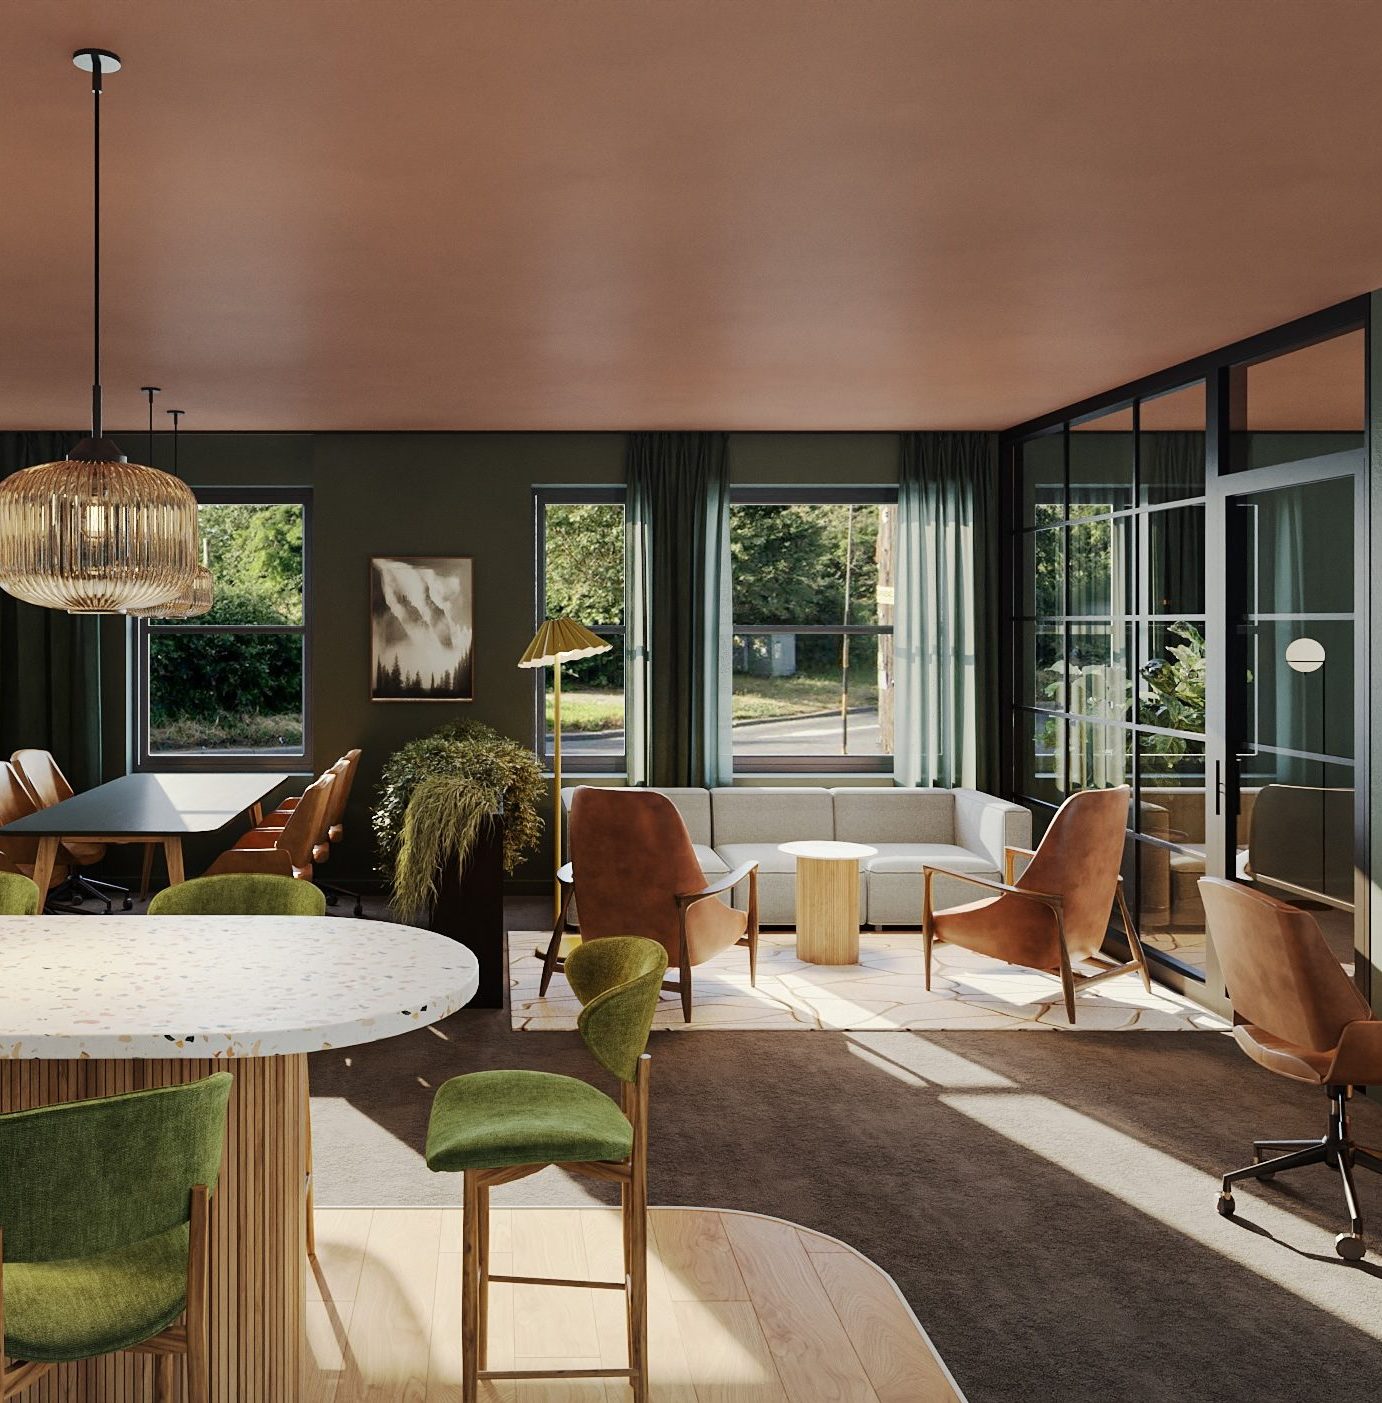
CGI Newarke Point Reception
CGI Newarke Point development communal space
CGI Newarke Point Entrance
CGI co-working study space newarke point
CGI Communal Area

The Solution

Inspired Projects delivered the refurbishment and reconfiguration works at Newarke Point in close collaboration with Homes for Students and a coordinated team of specialist subcontractors.

The project was delivered through a full internal strip-out and phased construction programme, enabling the efficient reorganisation of the ground floor layout. Key elements, including the relocation of the reception and installation of new partitions, joinery and service integrations, were carefully sequenced to ensure a smooth transition from existing to new configuration.

A strong emphasis was placed on build quality and coordination across all trades, with bespoke joinery, mechanical and electrical works, and finishing packages delivered to a consistent, high standard. Close management of subcontractors ensured programme efficiency, quality control and alignment with the client’s specification throughout.

Working within an operational student accommodation environment required careful planning, with works managed to minimise disruption while maintaining safety and access at all times.

The result is a well-executed transformation, delivered efficiently on site and aligned with the client’s vision for an upgraded amenity offering.

Before & Afters

Before and after newarke point

How Inspired Projects Is Transforming PBSA and BTR

For over 20 years, we have worked at the intersection of design, delivery, and commercial performance across PBSA.

Inspired Projects is a leading fit out contractor and refurbishment contractor based in Manchester, delivering student accommodation refurbishment and commercial fit out projects across the UK. We transform outdated student accommodation into modern spaces that compete with new-build PBSA and BTR developments. Our focus is on delivering maximum value without unnecessary overspend. Clients return to us because we understand what drives long-term success: better resident experiences, operational efficiency and stronger commercial returns.

As a trusted delivery partner, we work closely with our clients throughout every stage of the project. We balance design ambition with budgets, programmes and commercial objectives. Every decision is made with long-term performance in mind, not just appearance.

Whether it’s rethinking amenity layouts, upgrading interiors, or repositioning an existing asset to meet modern expectations, our goal is simple:
to help PBSA and BTR schemes stand out, retain residents, and maximise returns.

Looking for a Fit Out Contractor?

If you’re planning a PBSA refurbishment, redevelopment or new build scheme and would like to explore how we can support your project, we’d be happy to have a chat.

Get in touch to discuss your upcoming development.