Skip to Content or Footer

Biscuit Factory

Belfast

Inspired Projects delivered the interior design and FF&E for the reception and communal amenity spaces at Biscuit Factory, a 724-bed student accommodation development in Belfast. Inspired by the site's industrial heritage, the scheme combines warm colours, contemporary furnishings and distinctive design details to create welcoming spaces for students to study, socialise and relax.

Project Overview

Located on Little Donegall Street, close to Ulster University, Biscuit Factory is a £50 million student accommodation development providing 724 beds across ten storeys.

Working with main contractor GRAHAM, Inspired Projects delivered the interior design and FF&E for the reception and communal amenity spaces, alongside outdoor furniture for the landscaped courtyard.

Completed in 2026 and now operated by Fresh, the development offers residents a range of facilities for studying, socialising, fitness and relaxation.
A Site with a Story

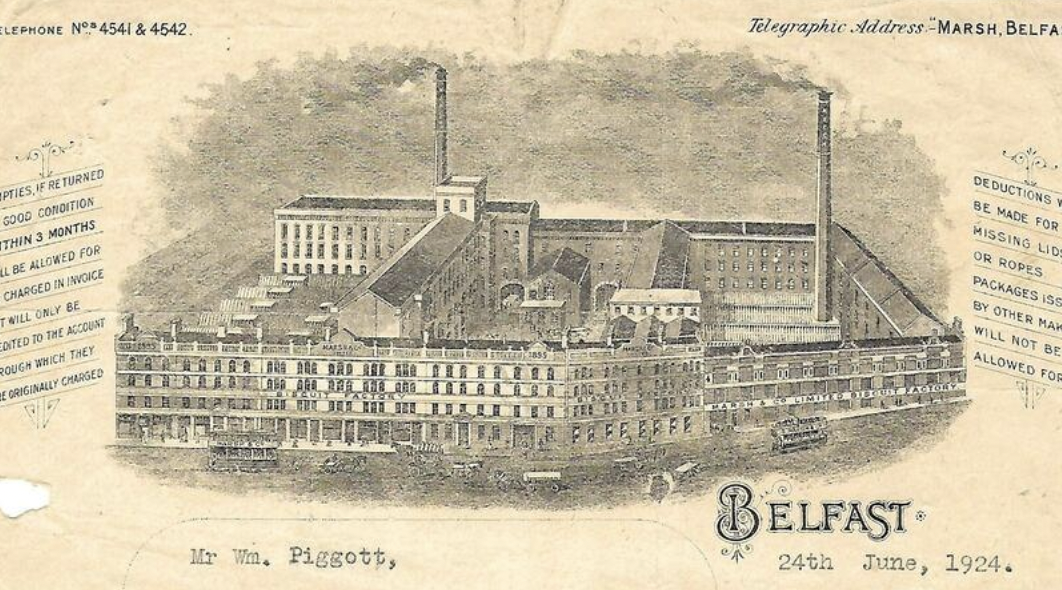
The development takes its name from Marsh & Co, the Belfast biscuit manufacturer that once occupied the site.

Established in 1881, the factory formed part of Belfast’s thriving manufacturing industry, producing biscuits for markets across Britain and beyond. Production continued at the Donegall Street premises until 1928, after which the site was used for various purposes before eventually being redeveloped.

Today, Biscuit Factory brings new life to this historic location, with its industrial past providing a natural starting point for the interior design.

The Design Brief & Concept

The brief was to create a collection of contemporary communal spaces that would appeal to prospective students while giving the development a distinctive identity.

Drawing inspiration from the site’s industrial heritage, the design combines exposed architectural features with warm colours, contrasting materials and the character of a contemporary boutique hotel.

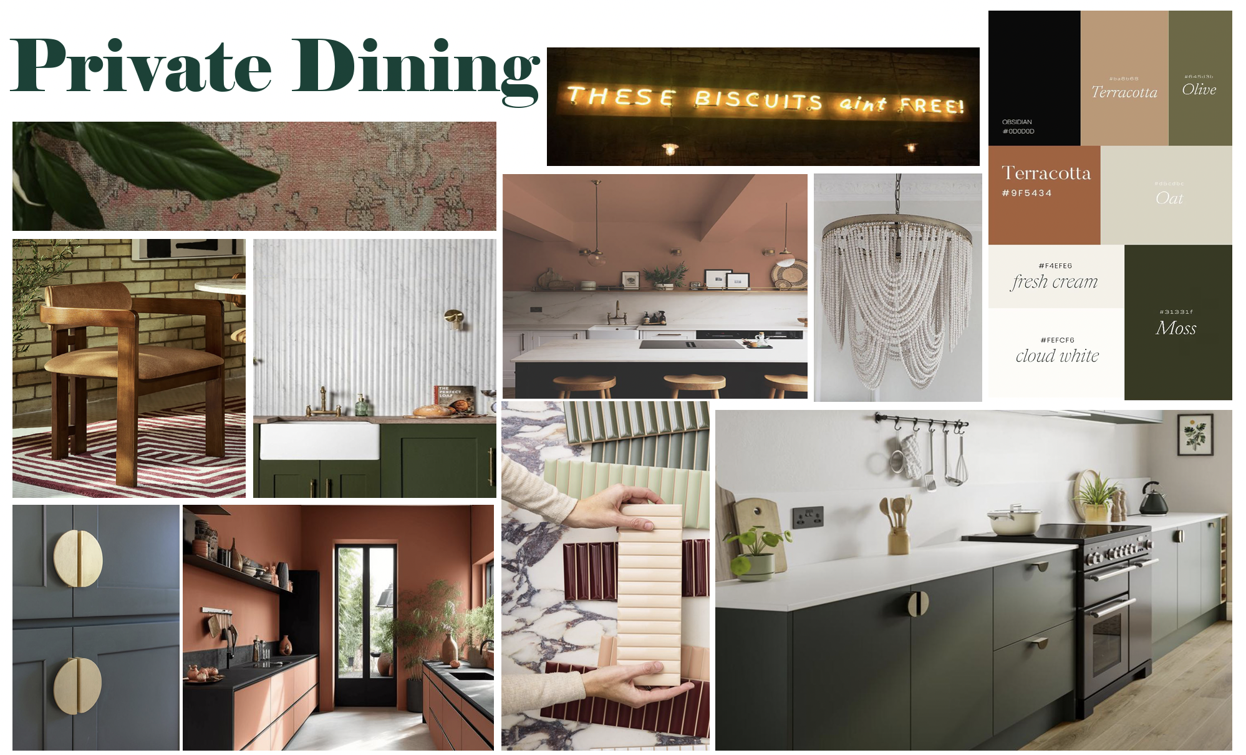
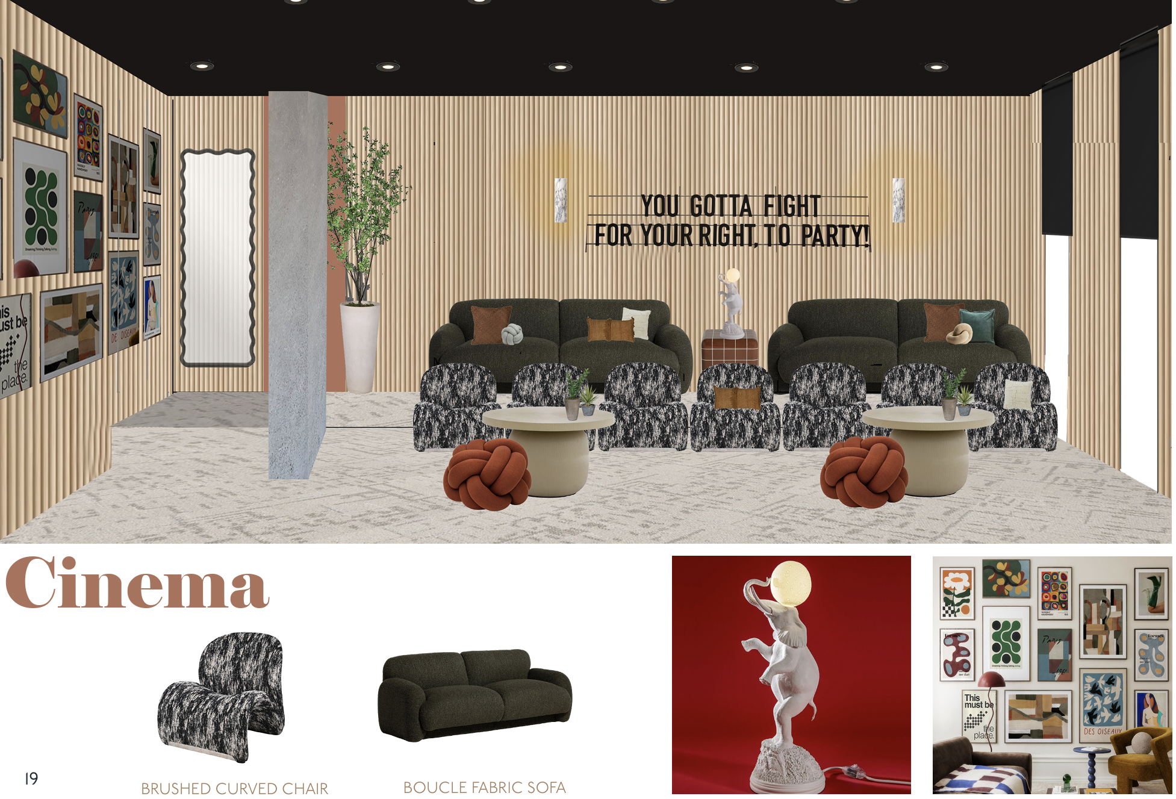
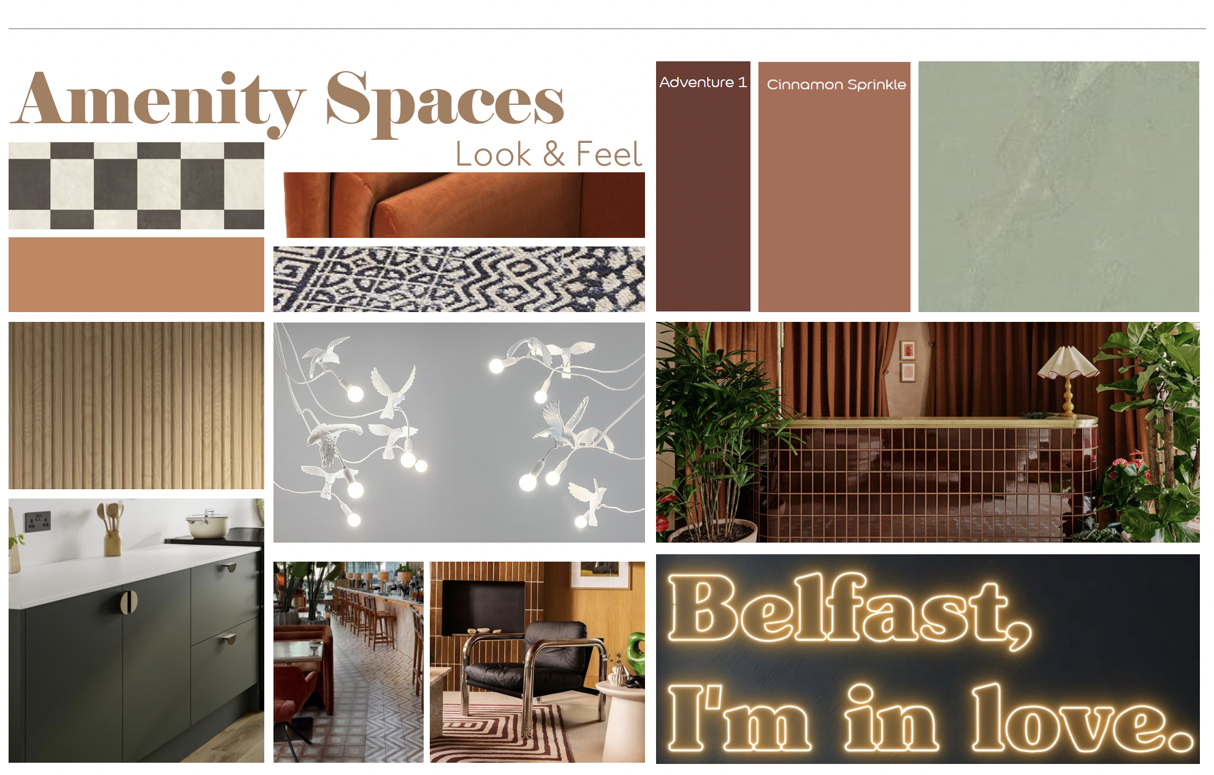
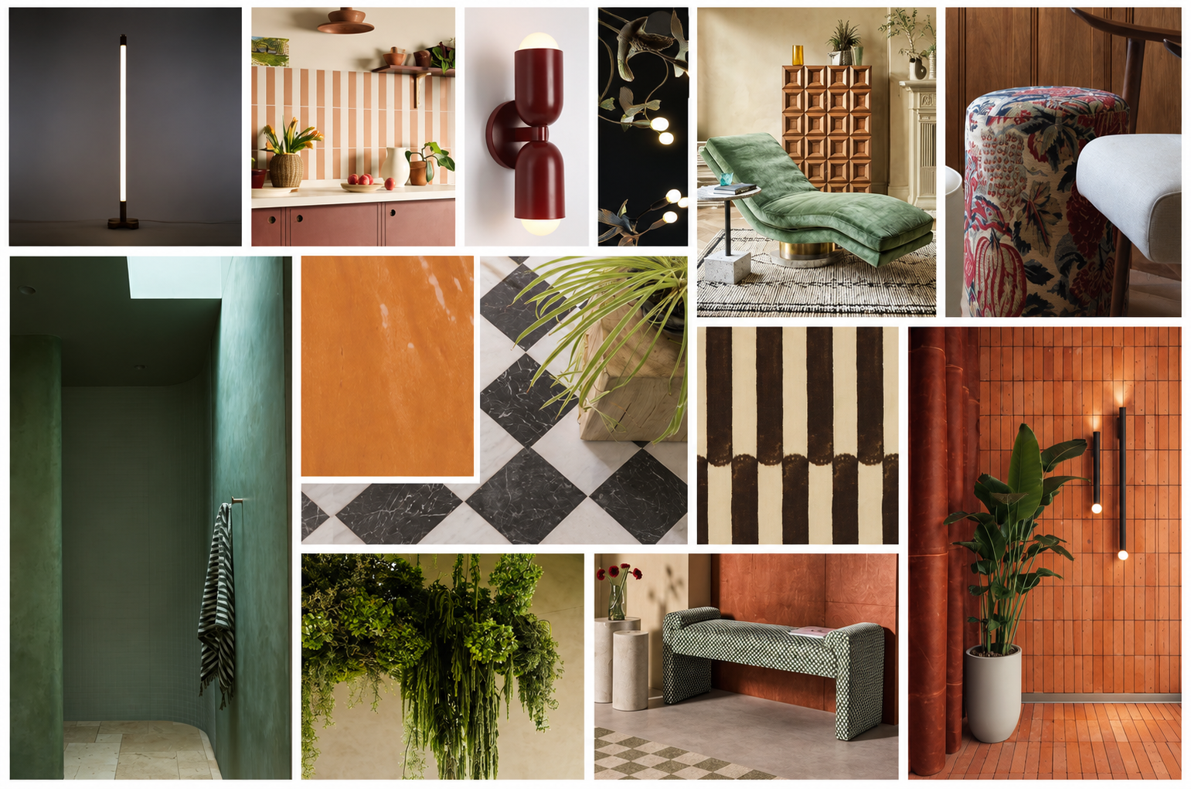
Our design team developed moodboards, material palettes, furniture specifications and detailed CGIs to establish the look and feel of the reception and amenity areas.

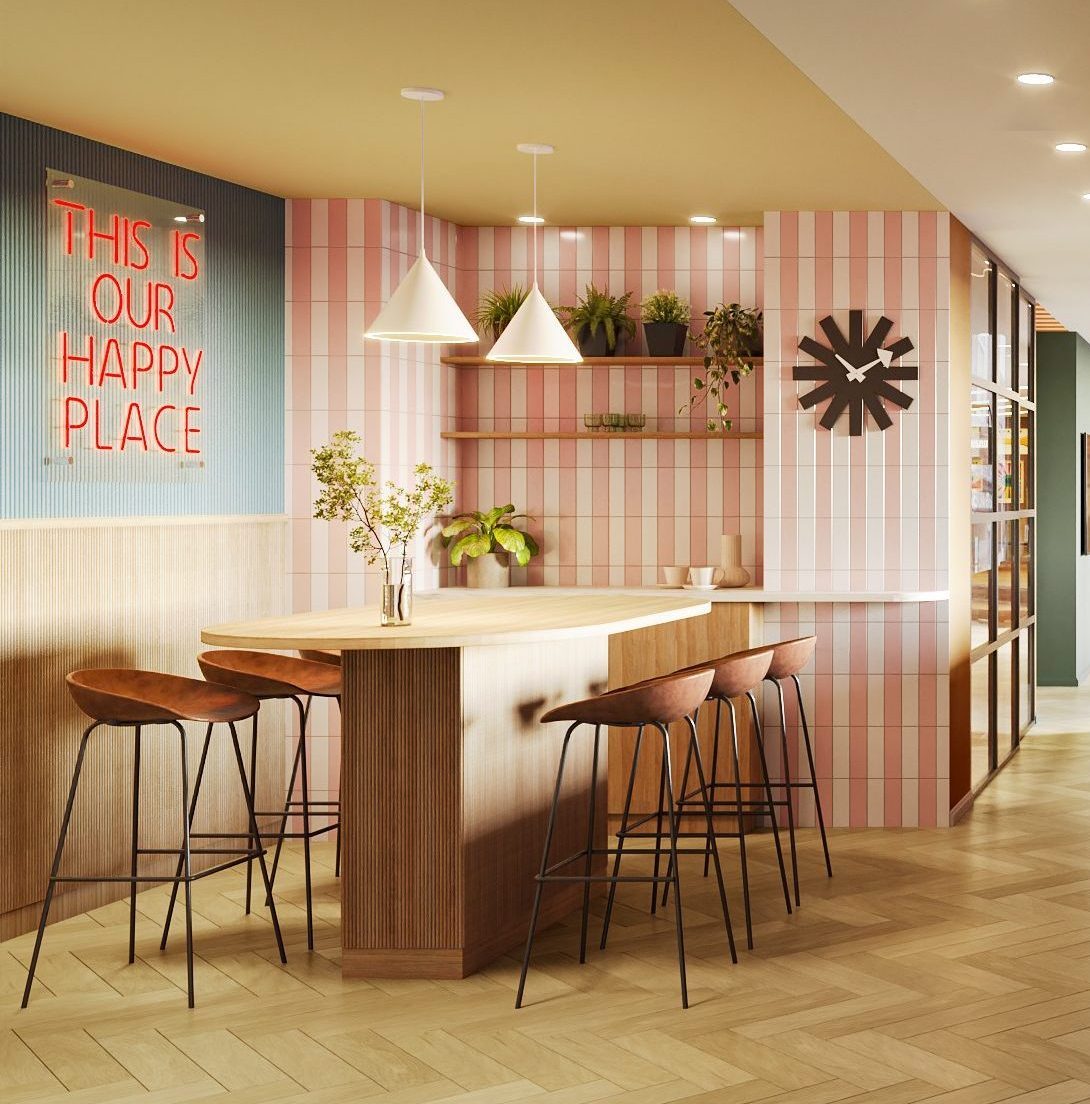
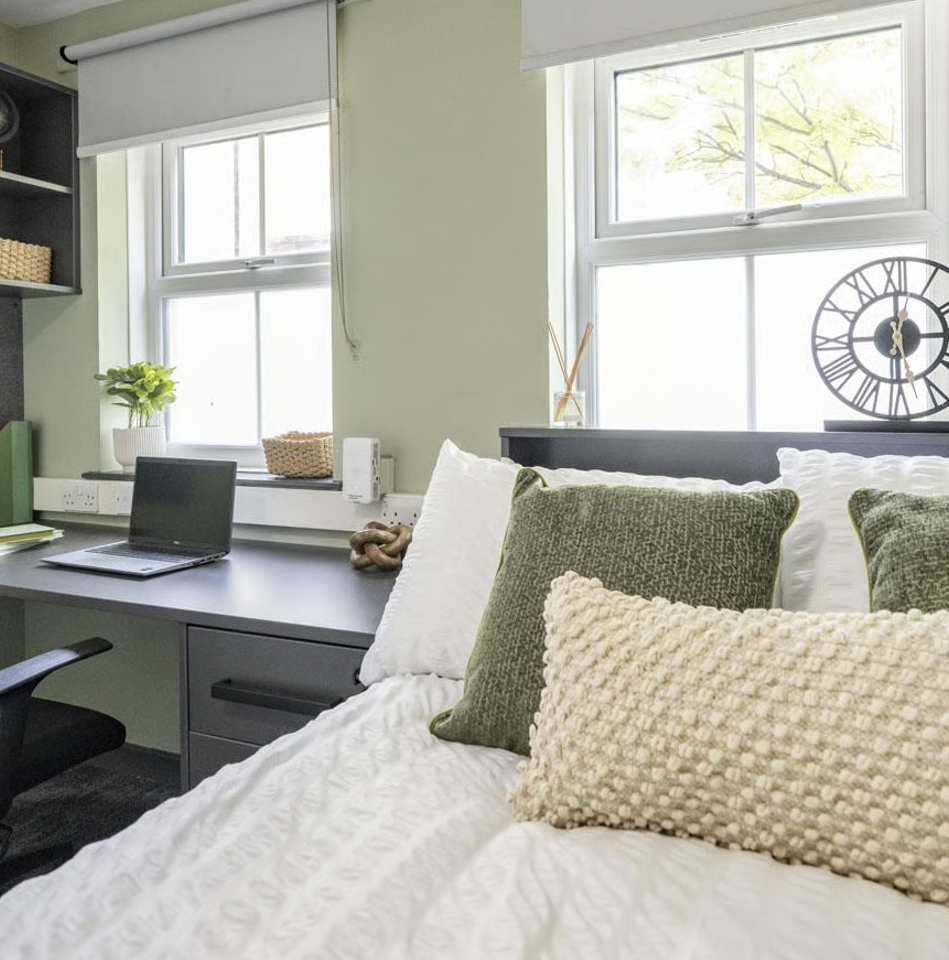
The scheme introduces terracotta, cinnamon and rust tones alongside olive greens, natural timber and softer neutrals. Decorative tiling, patterned flooring, textured upholstery and statement lighting bring depth and personality to the interiors.

Each area has its own character, with a consistent approach to materials and finishes connecting the spaces throughout the building.

Reception & Welcome Area

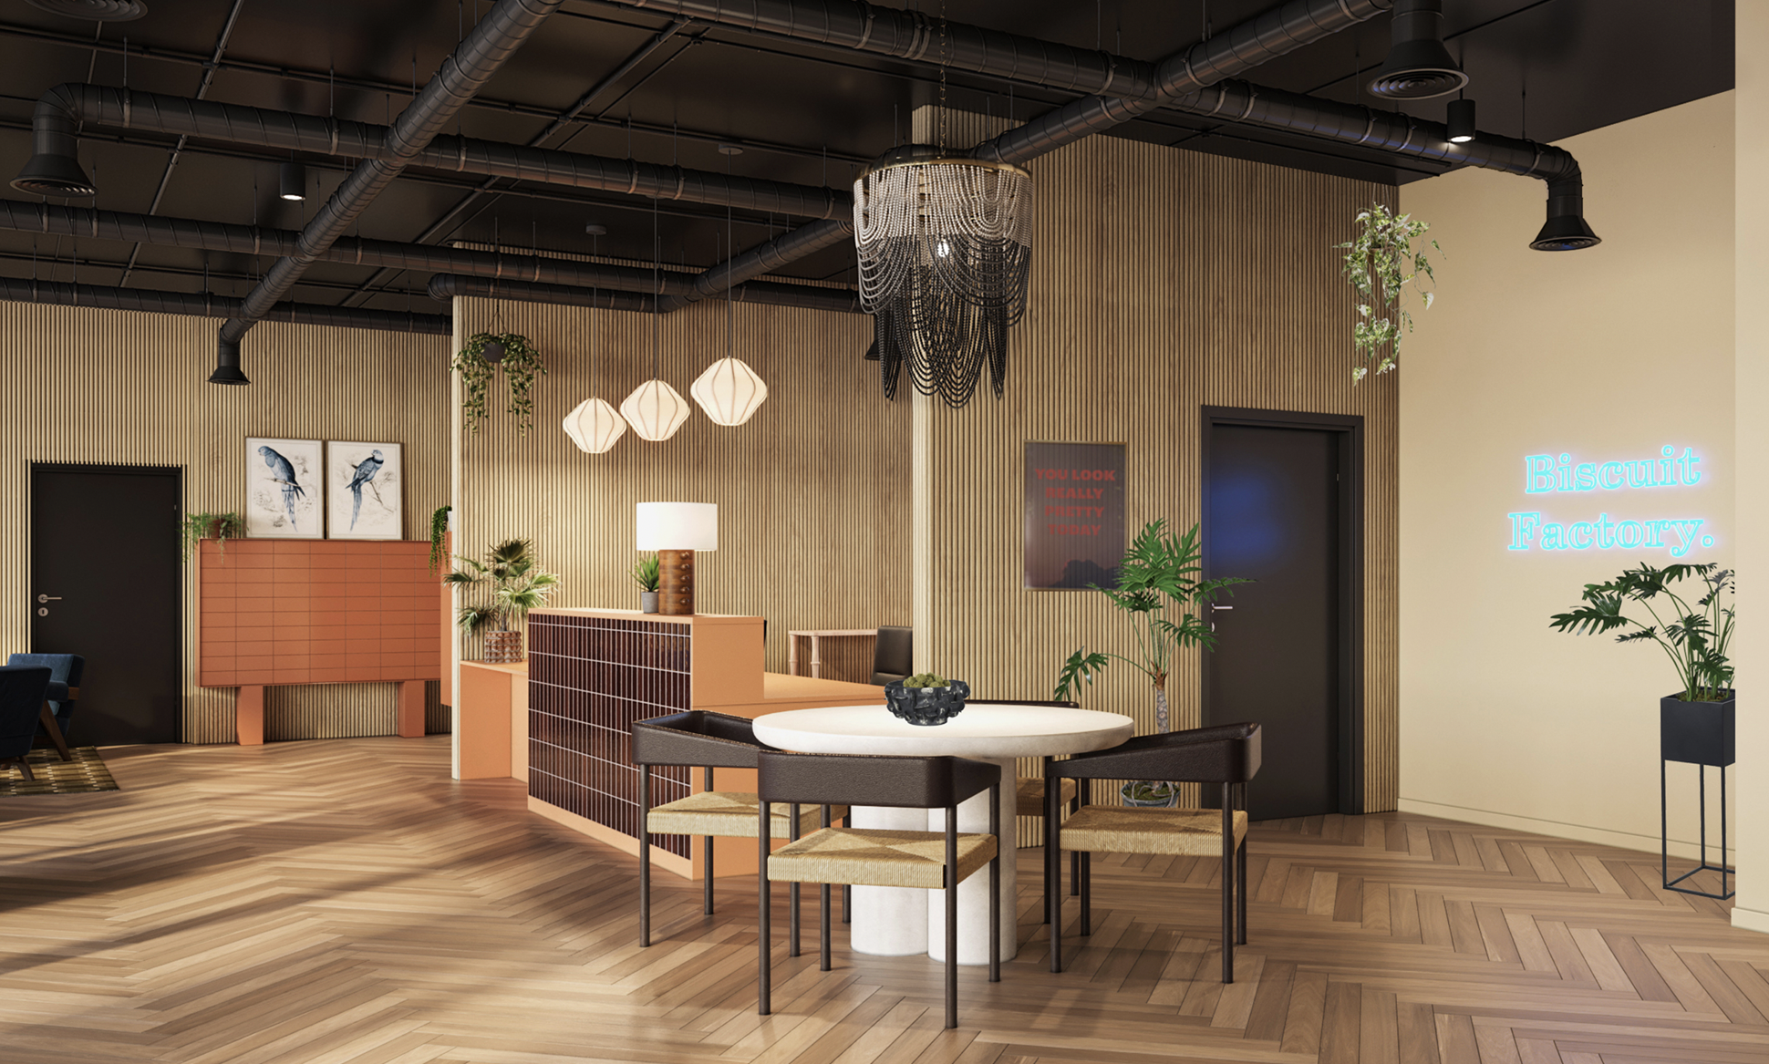
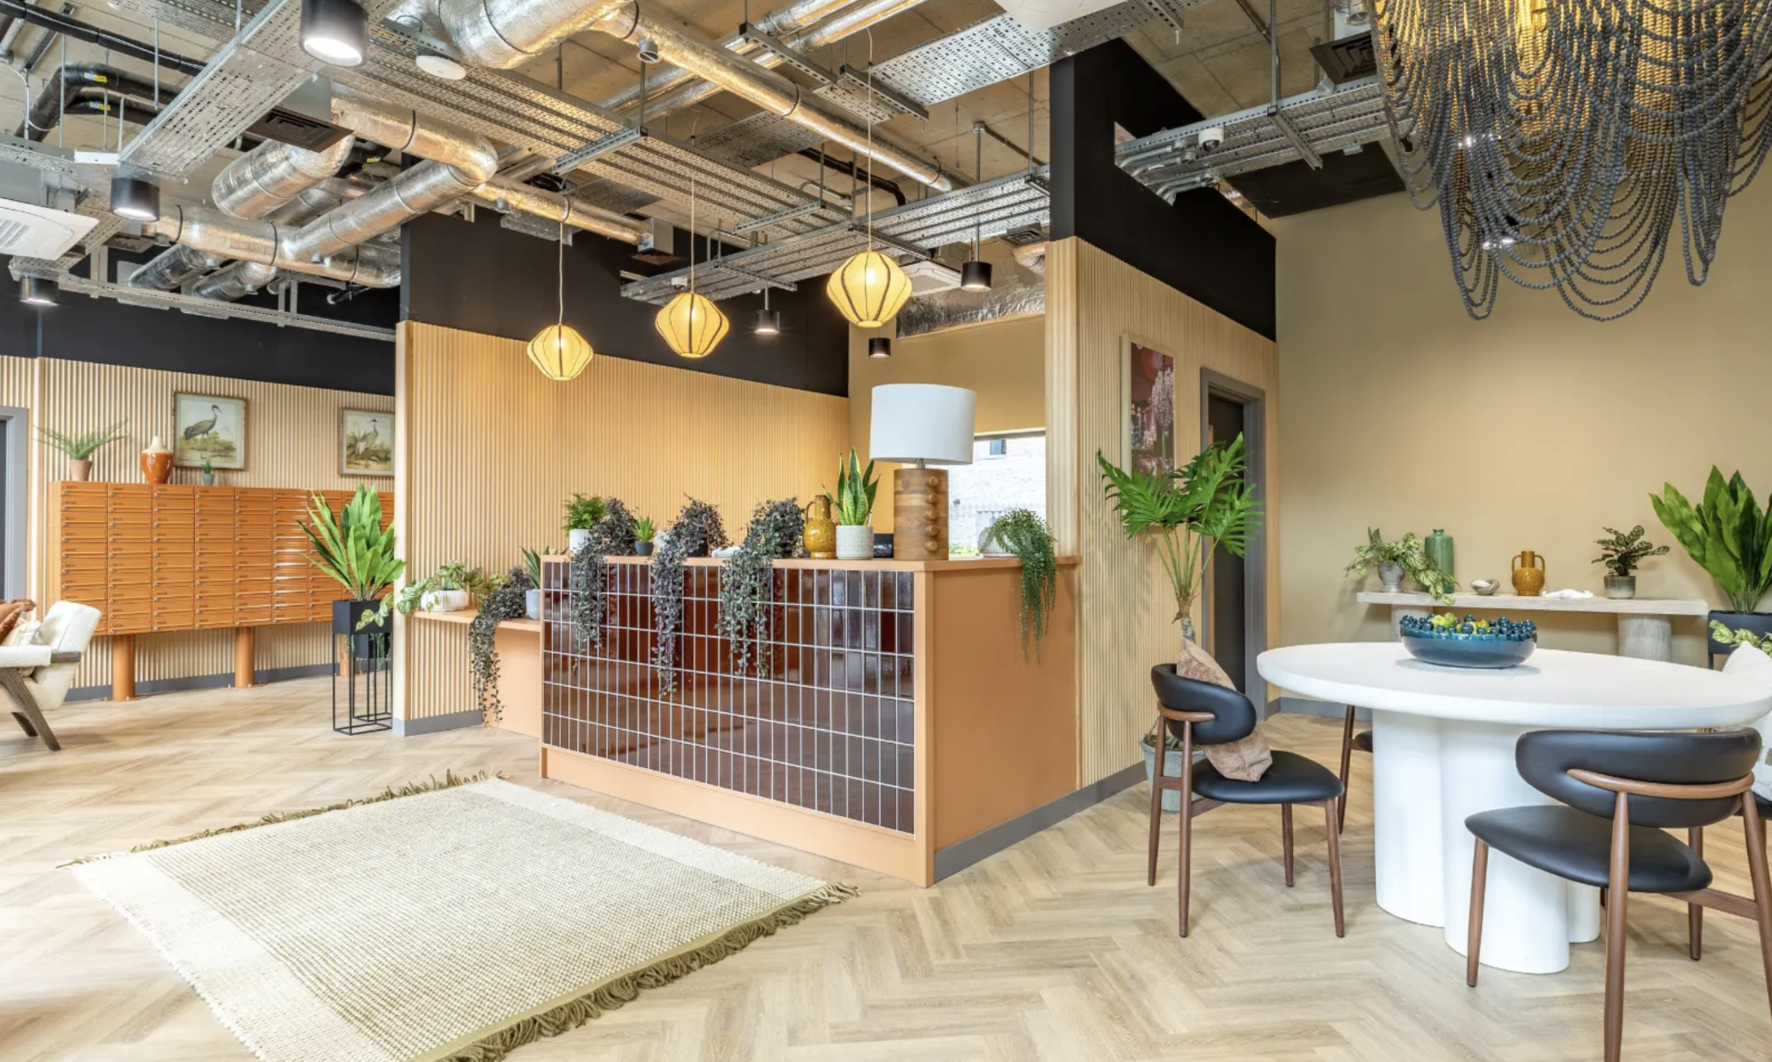
The reception sets the tone for the development, combining industrial features with warm, contemporary finishes to create a welcoming first impression.

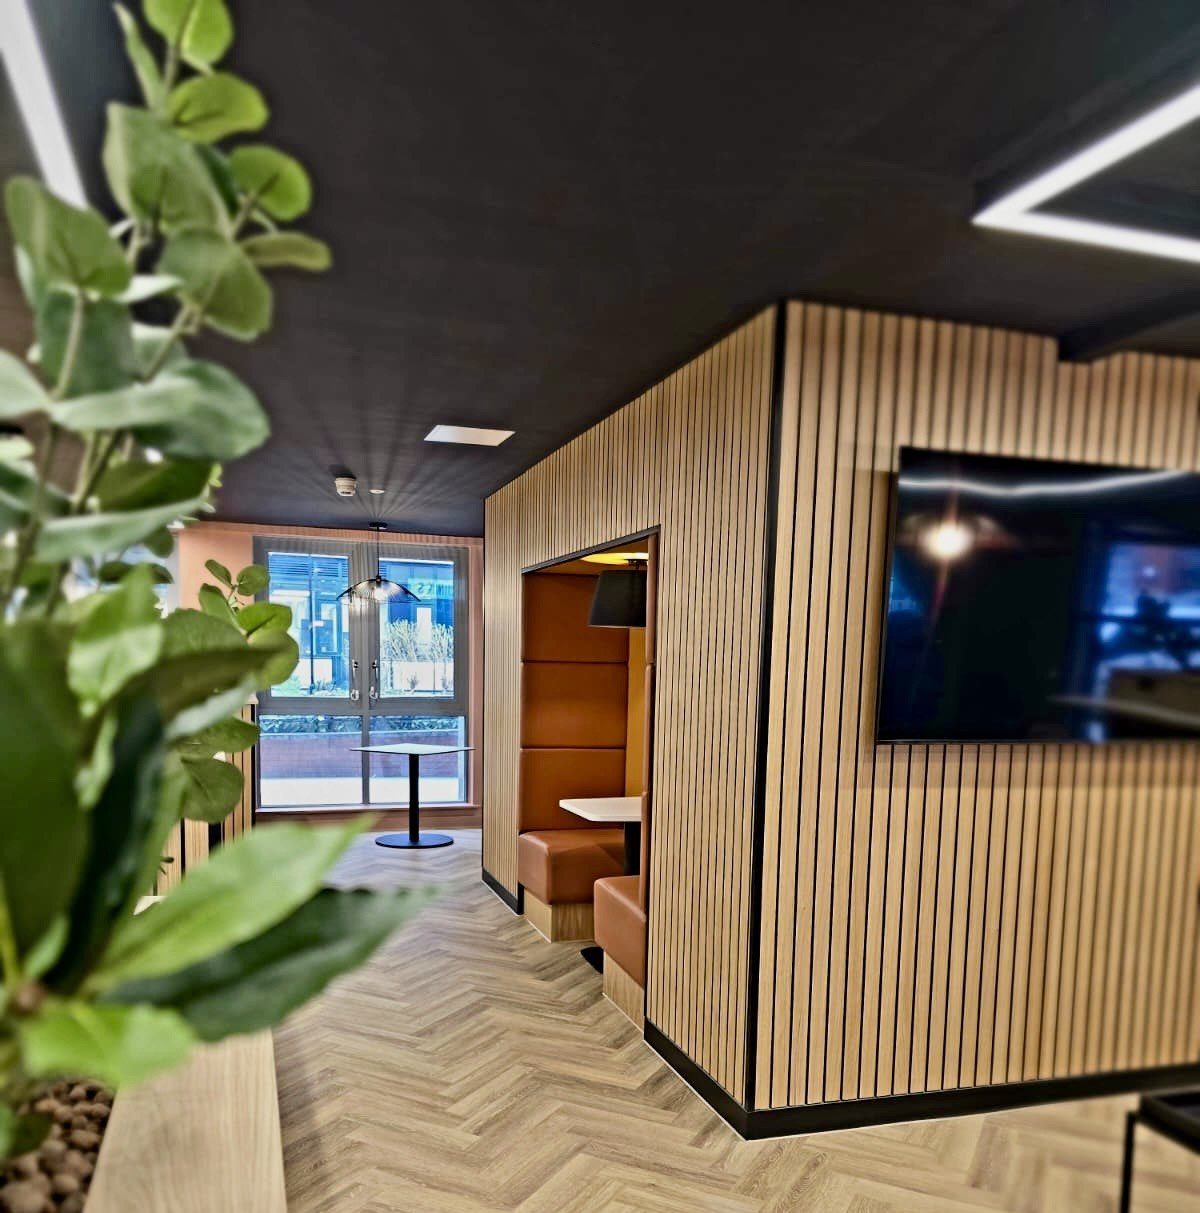
Exposed ductwork and services have been retained as part of the ceiling design, contrasting with vertical timber panelling and light herringbone flooring. At the centre of the space, a terracotta reception desk with a dark, glossy tiled frontage provides a striking focal point.

A combination of sculptural pendant lights and a dramatic cascading chandelier introduces a softer, decorative element against the industrial ceiling.

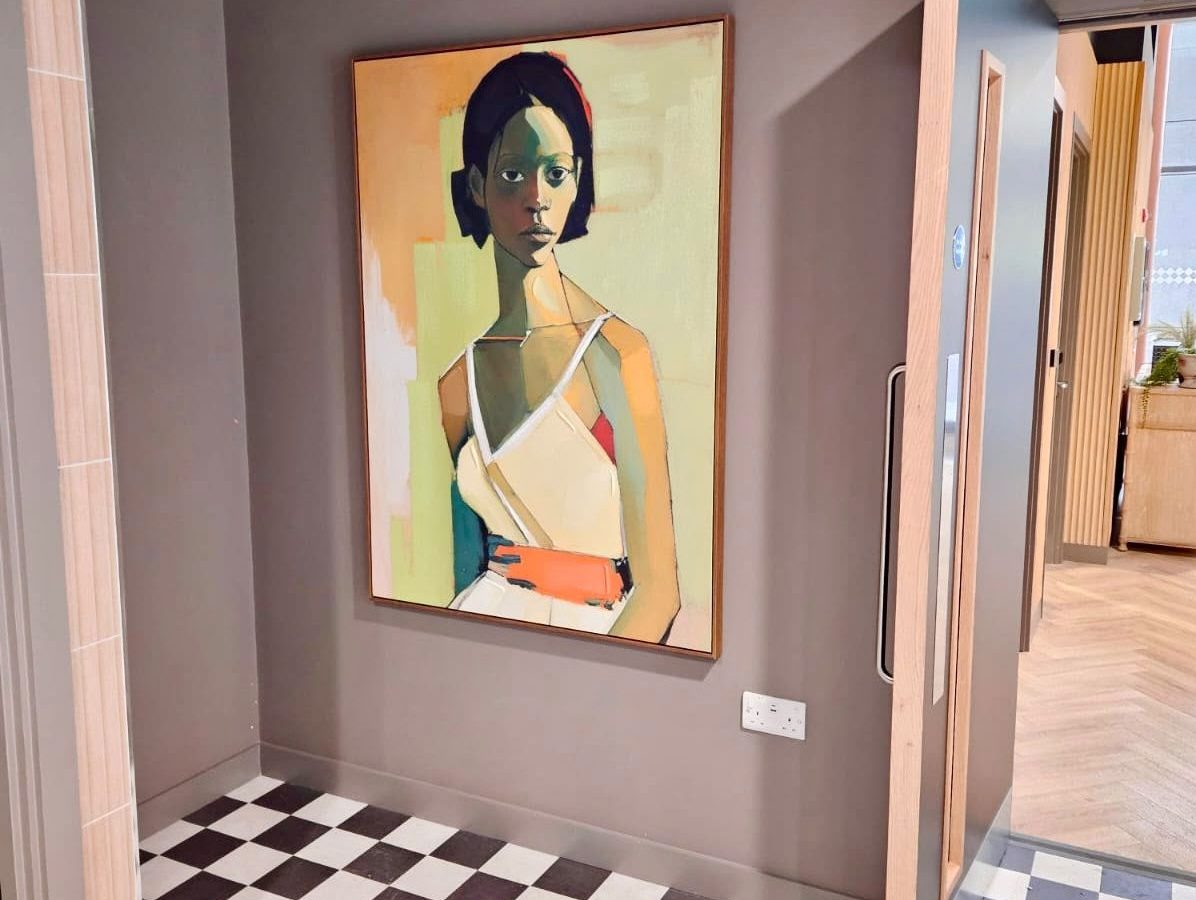
The furniture and styling bring a more residential feel to the space, with contemporary chairs, a large circular table, textured rugs, decorative accessories and planting. Warm timber finishes and carefully selected artwork complete the scheme.

The result is a reception that feels more like the entrance to a boutique hotel than a traditional student accommodation building, creating an inviting arrival experience for residents and visitors.

Communal Lounge & Social Spaces

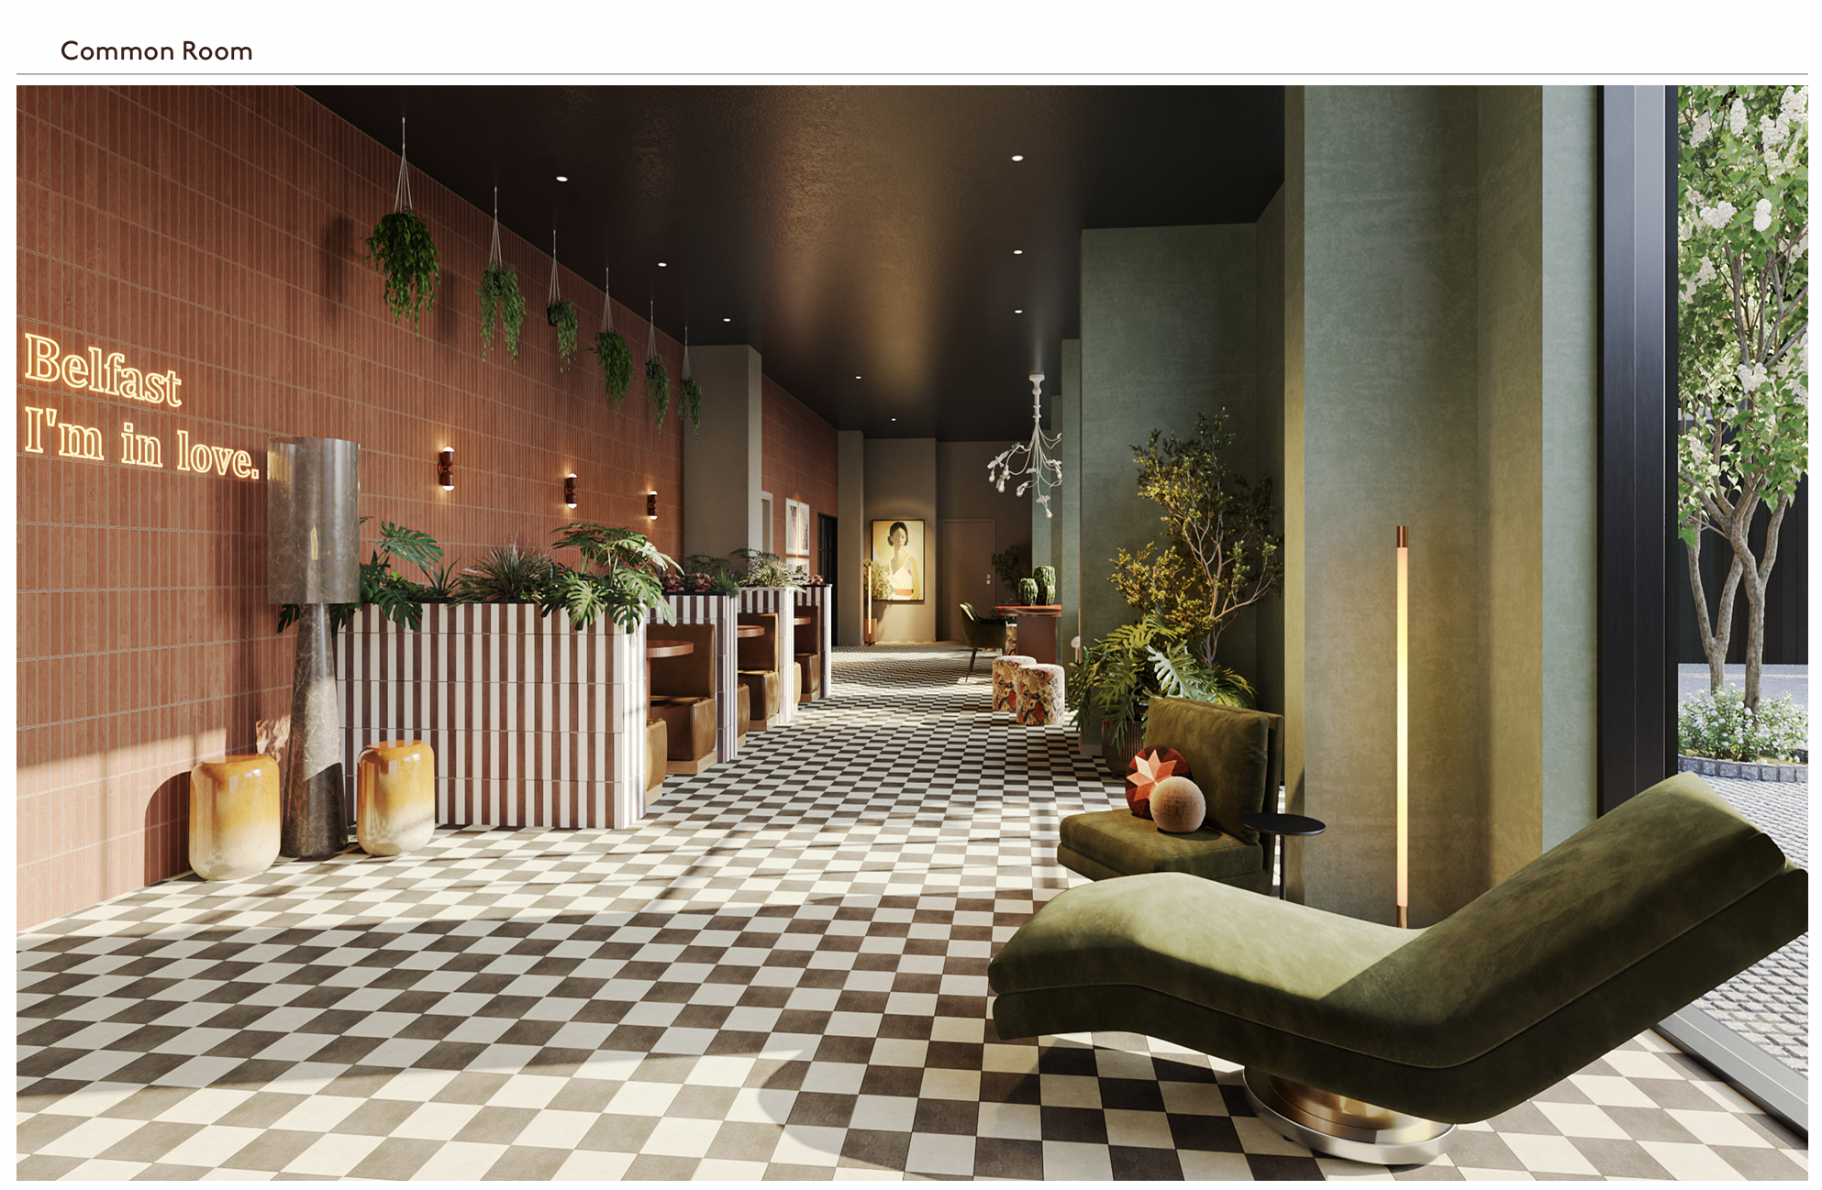
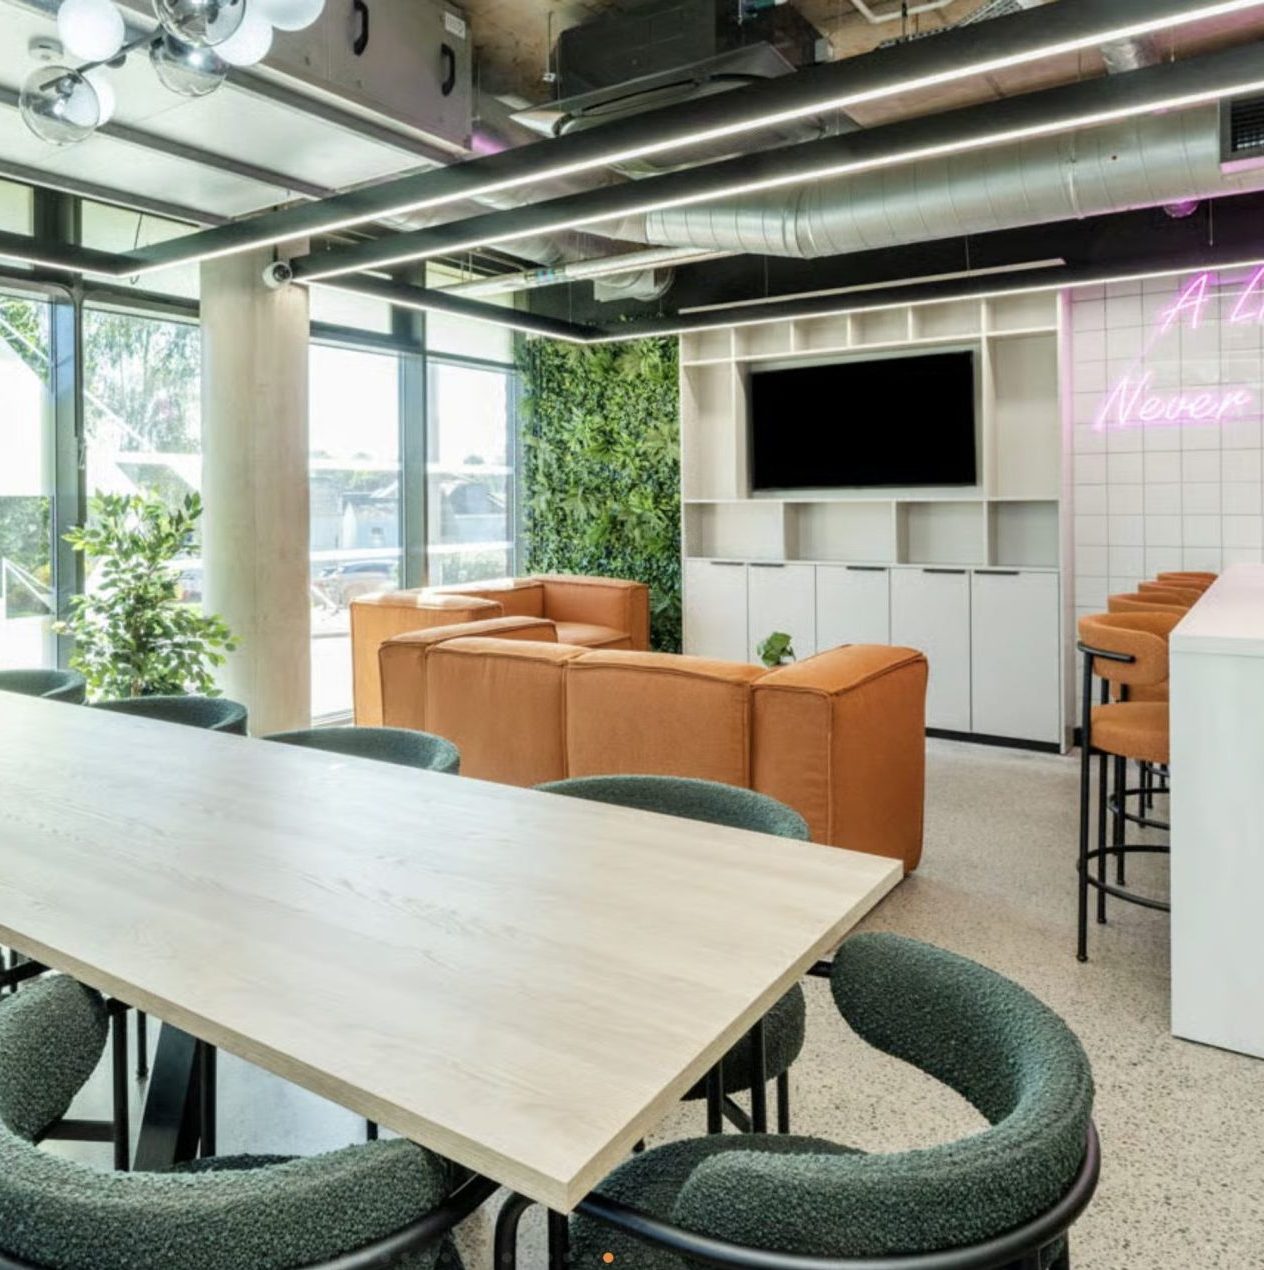
The main communal areas provide a mixture of open lounge seating and smaller spaces where residents can meet friends, work or unwind.

Comfortable sofas and armchairs are complemented by timber furniture, decorative planting and feature lighting, creating a relaxed environment with plenty of personality.

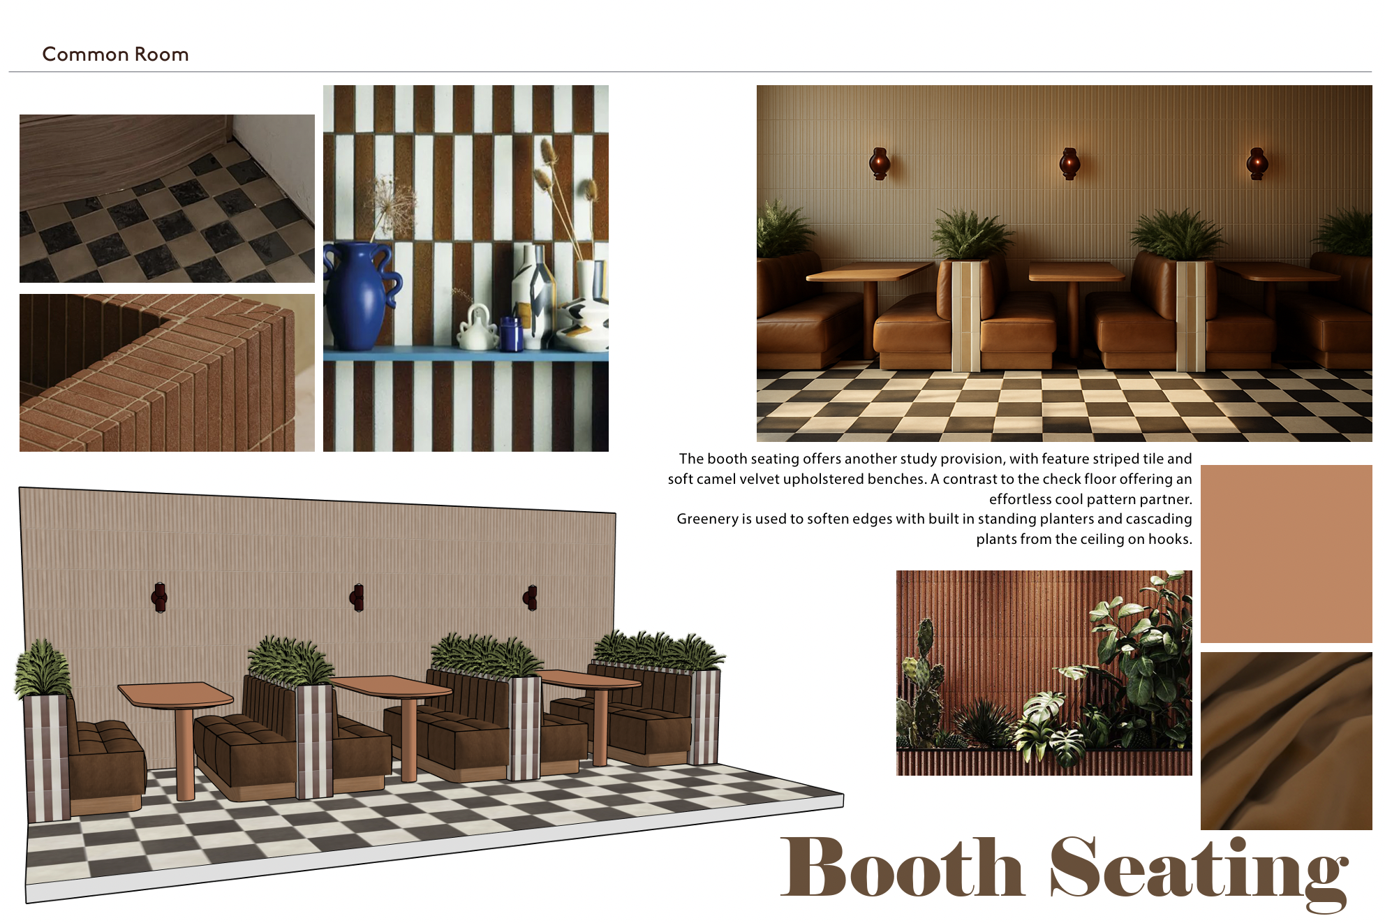
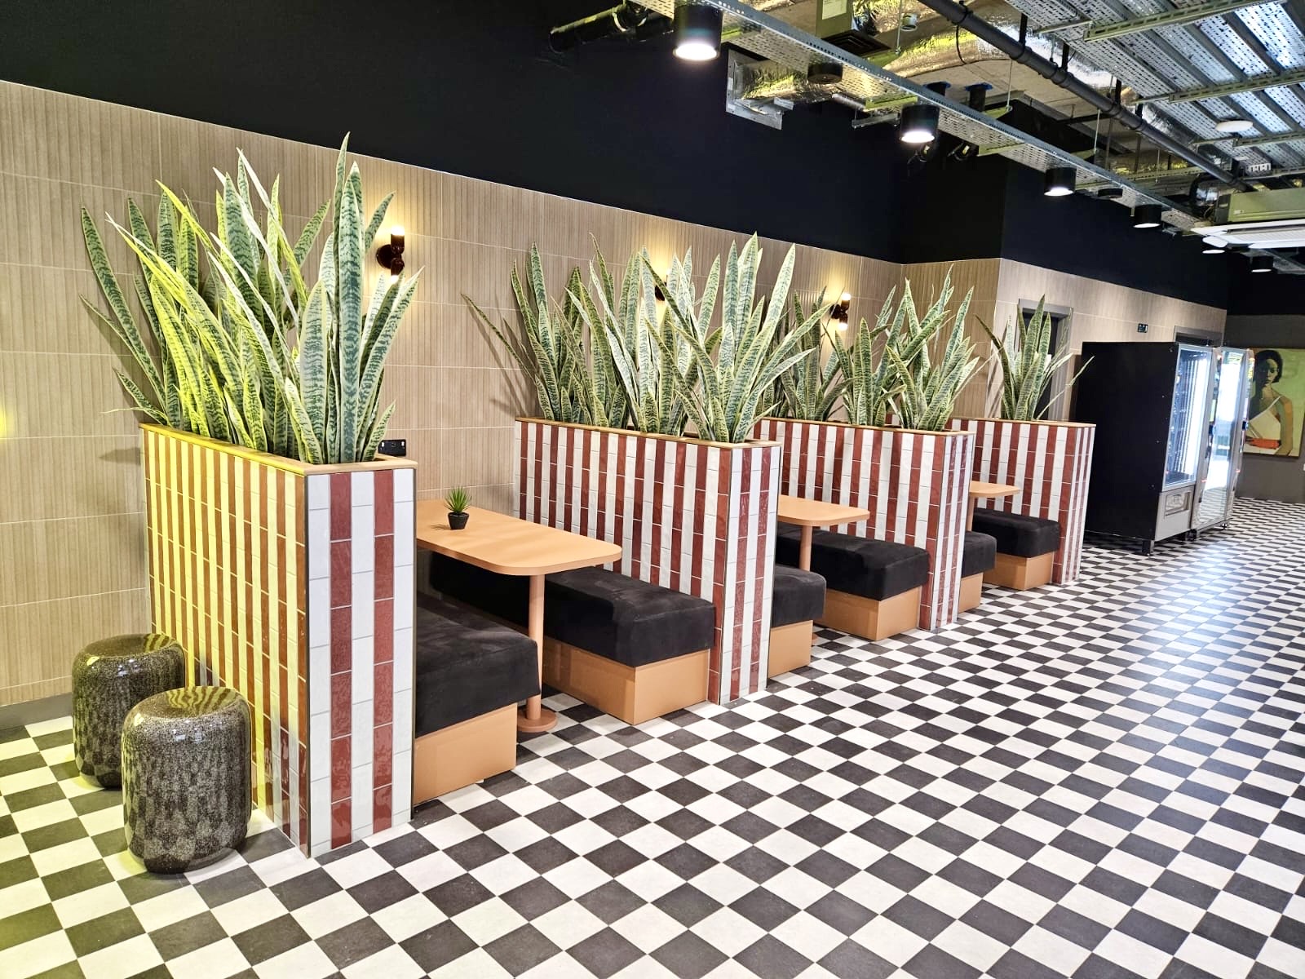
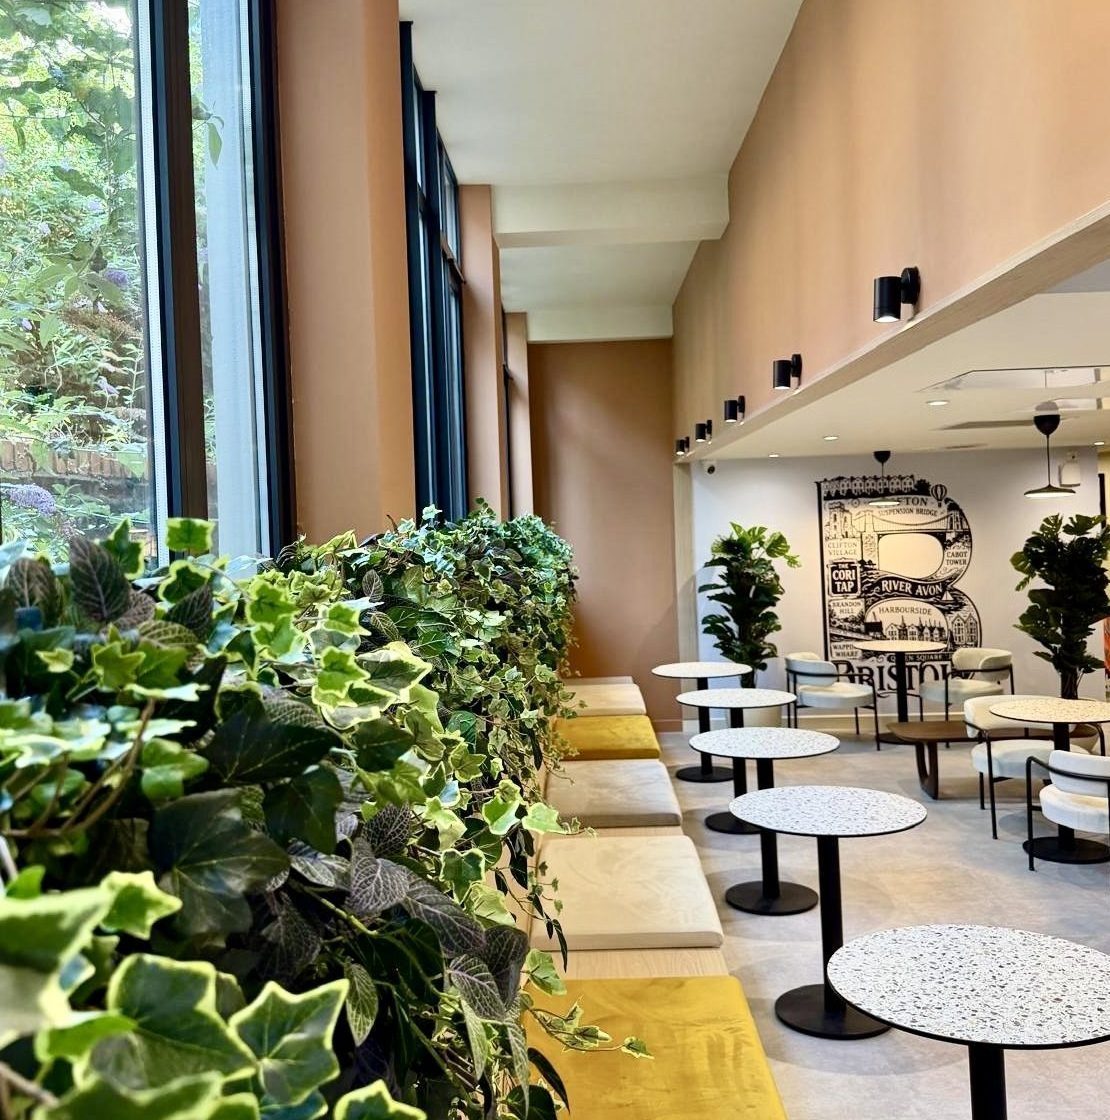
One of the standout features is the booth seating, where striped tiled partitions and integrated planters separate individual seating areas. Upholstered benches and timber tables provide practical places for informal study and socialising, while the black-and-white chequerboard flooring creates a bold contrast.

The combination of textured finishes, contemporary furniture and playful decorative details gives the common room a distinctive identity.

biscuit factory belfast

Private Dining & Kitchen

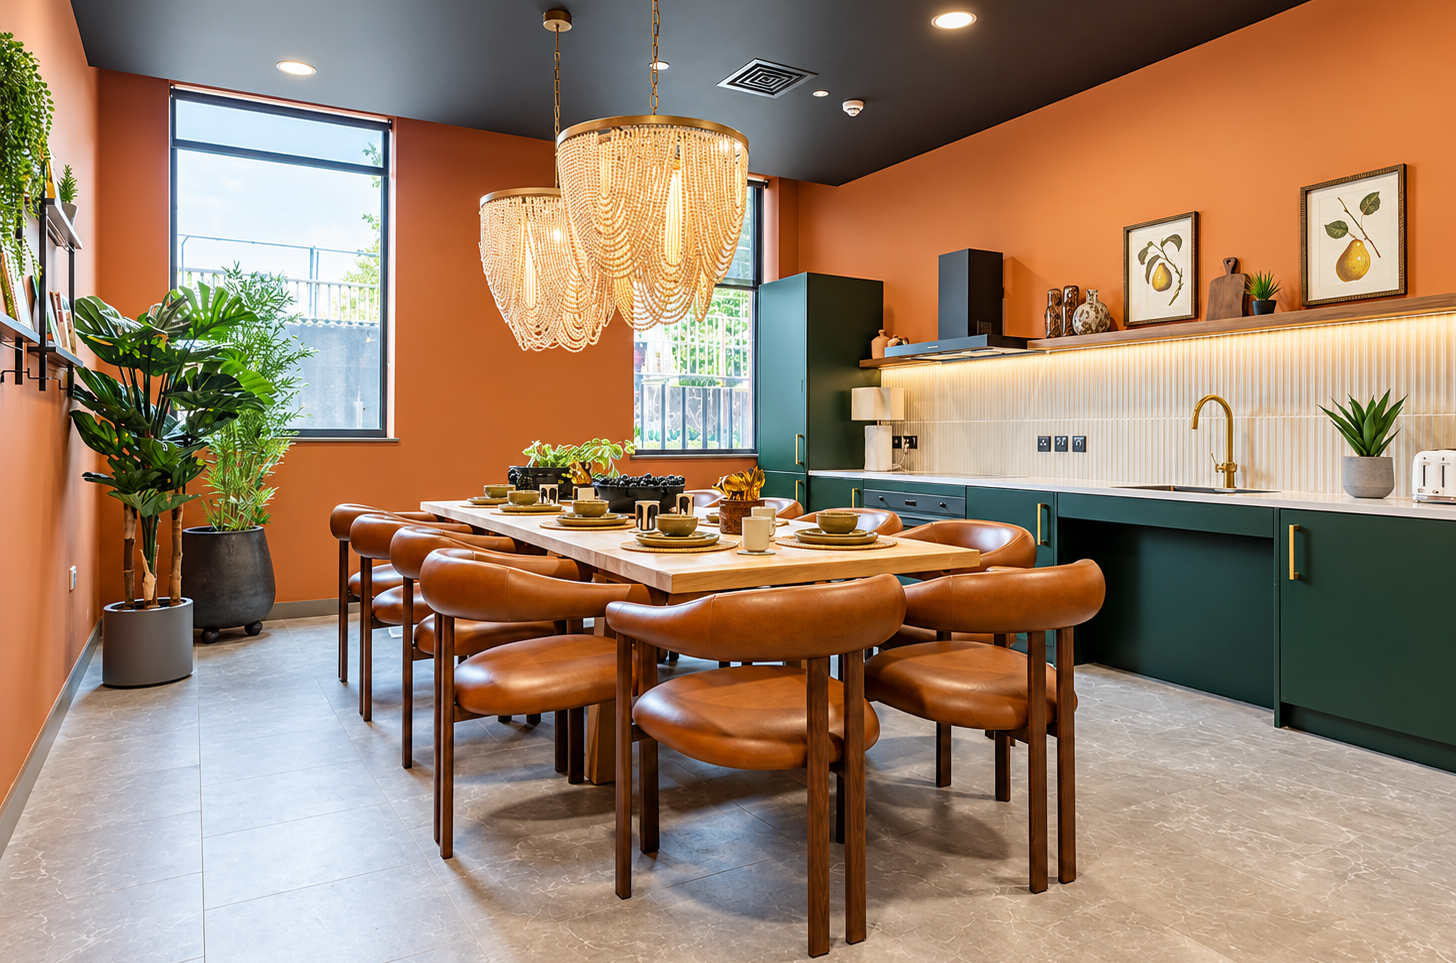
The private dining room provides residents with a dedicated space to cook, entertain and enjoy meals together.

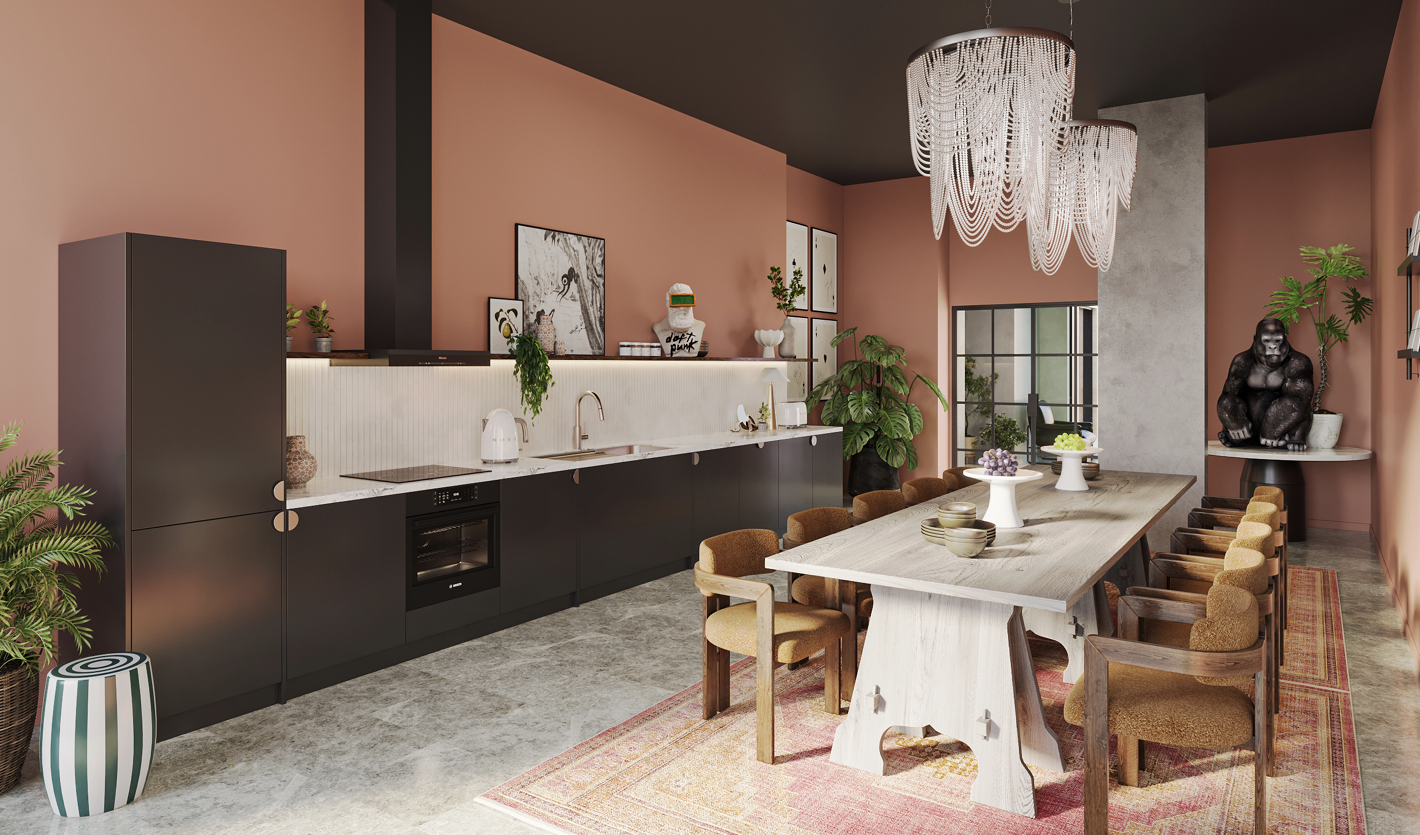
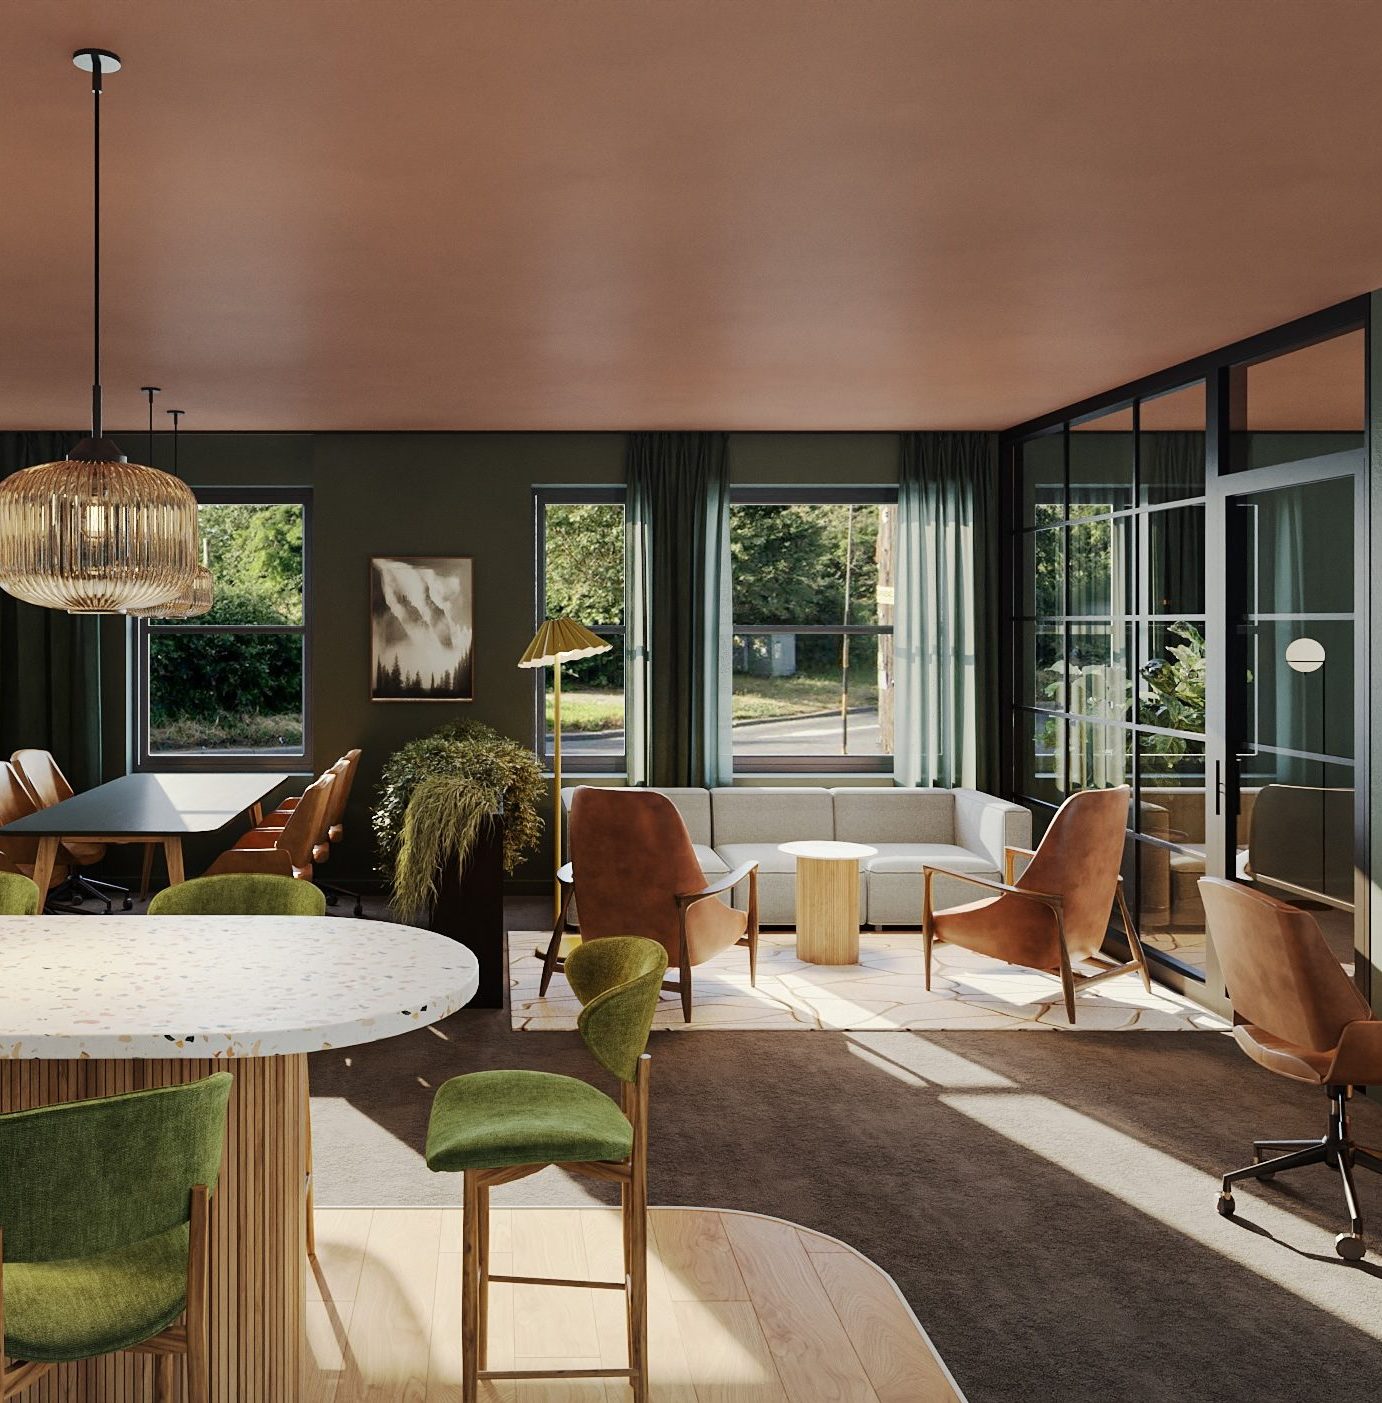
A large central dining table seats ten people, complemented by mid-century-inspired timber chairs and upholstered seating. Statement chandeliers hang above the table, adding a more luxurious feel to the room.

Warm terracotta walls contrast with dark kitchen cabinetry, brass detailing and light worktops, while a patterned Persian-style rug introduces colour and texture beneath the dining furniture.

Decorative artwork, ornaments and planting complete the space, giving it a curated, residential feel rather than the appearance of a conventional shared kitchen.

Cinema, Gym, Study & Games Areas

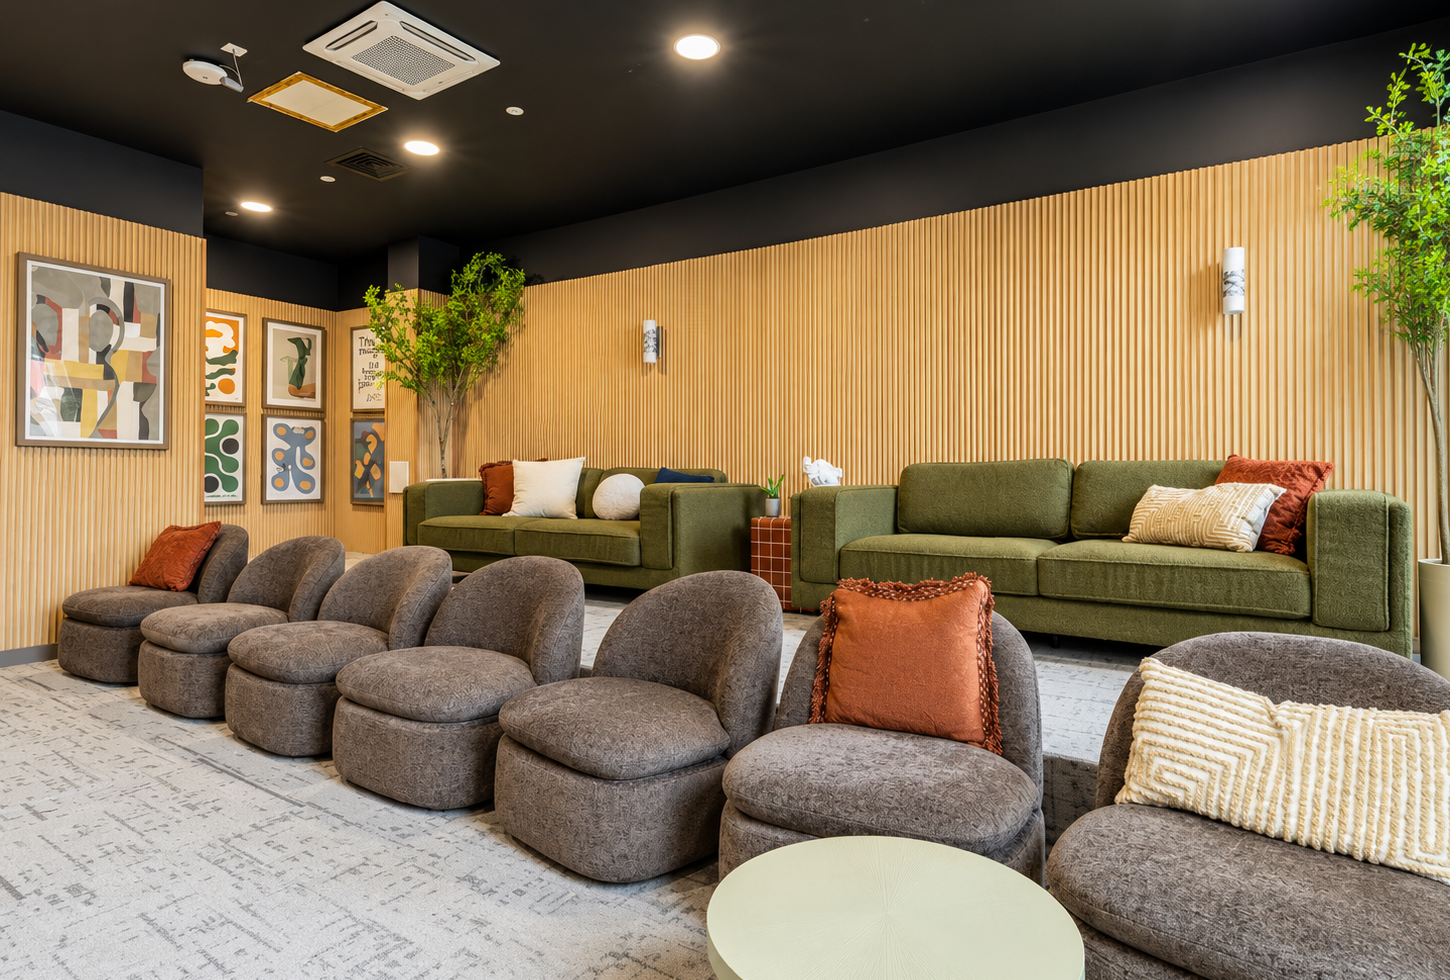
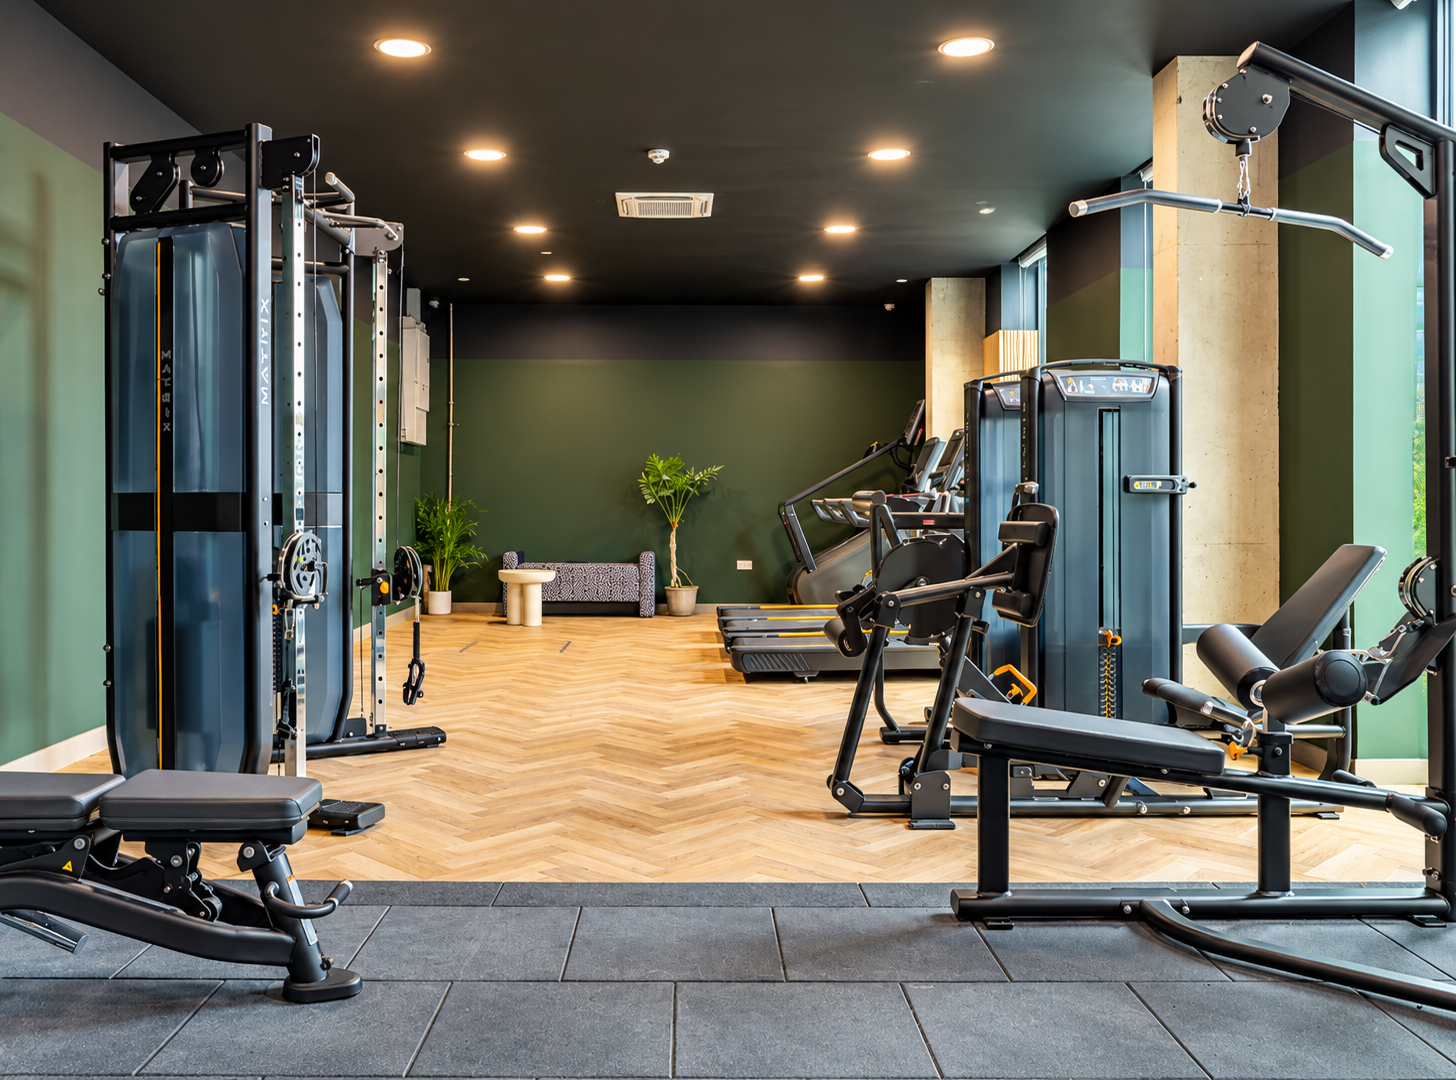
The wider amenity facilities were designed to cater for different aspects of student life, from studying and socialising to fitness and relaxation.
The cinema provides a comfortable setting for film nights, with relaxed seating, textured finishes and decorative lighting. Study areas offer welcoming spaces for individual and group work, while the gym provides dedicated fitness facilities for residents.

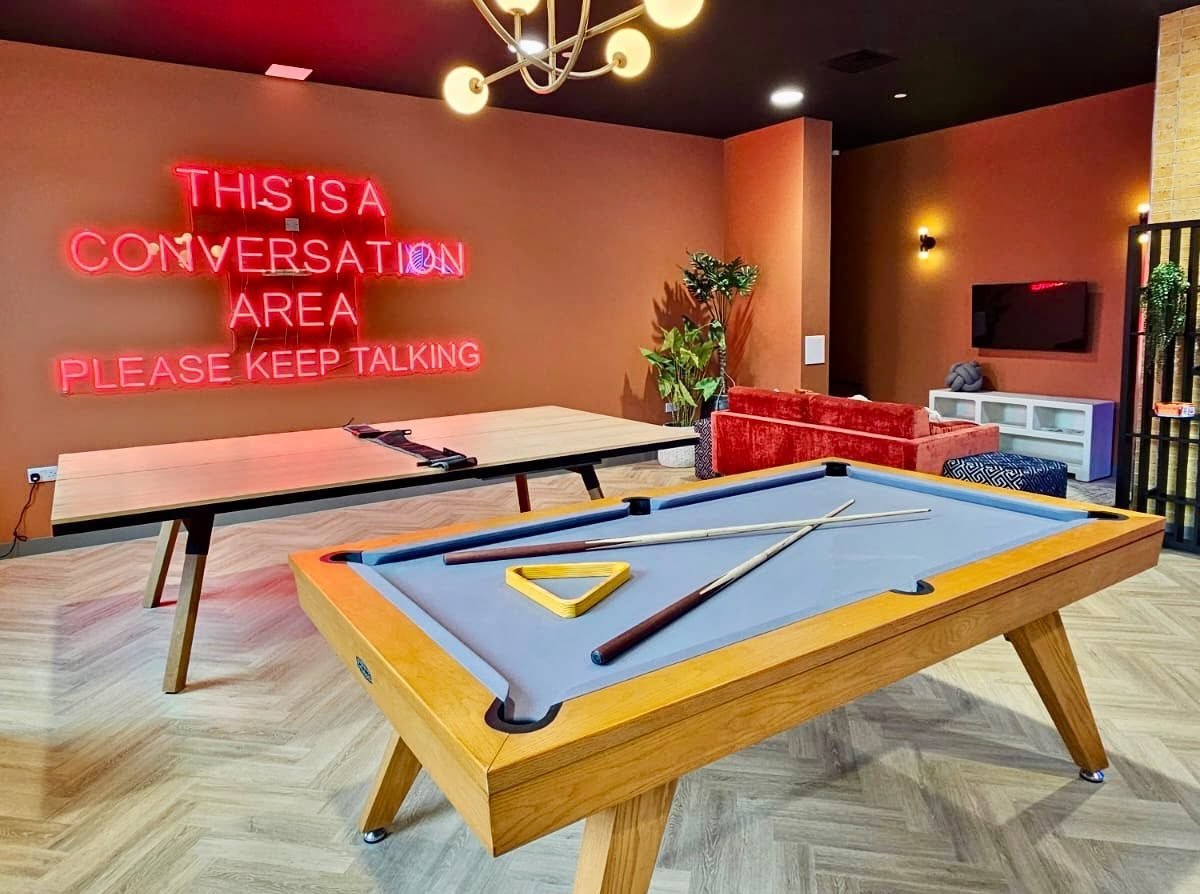
The games room introduces a more energetic atmosphere, with a pool table, bar-style seating, informal furniture and feature neon signage.

Each space has been designed around its intended use, creating a varied selection of facilities for residents to enjoy.

Outdoor Courtyard

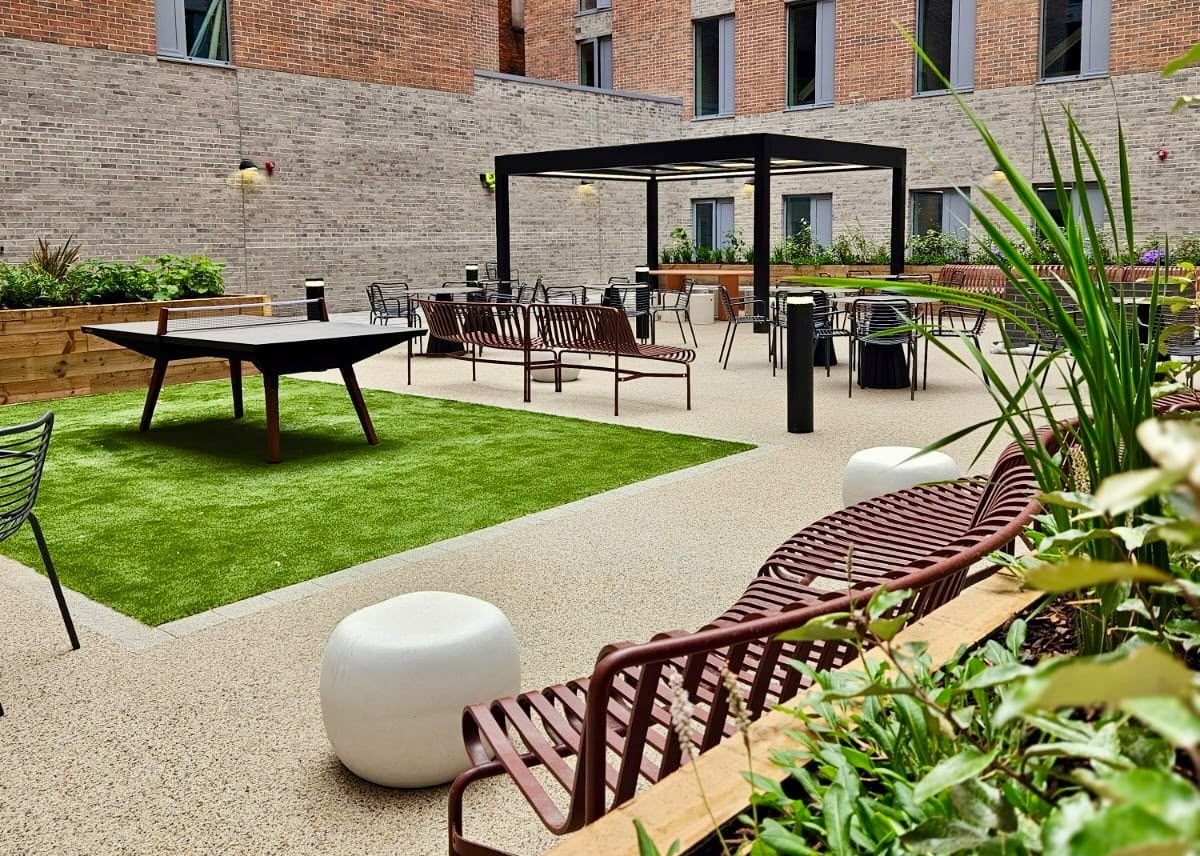
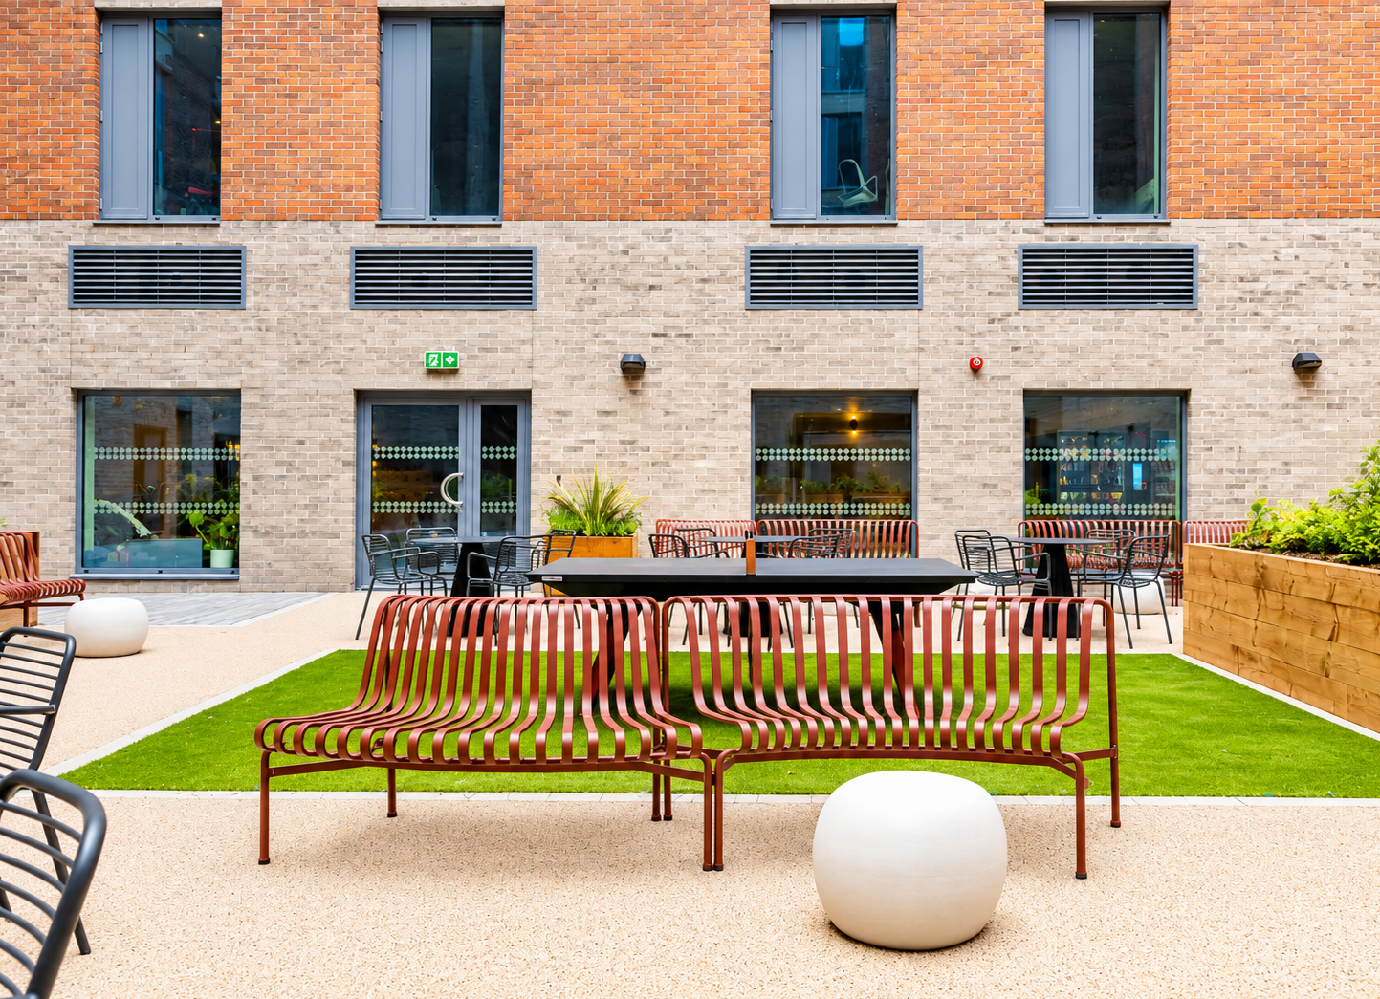
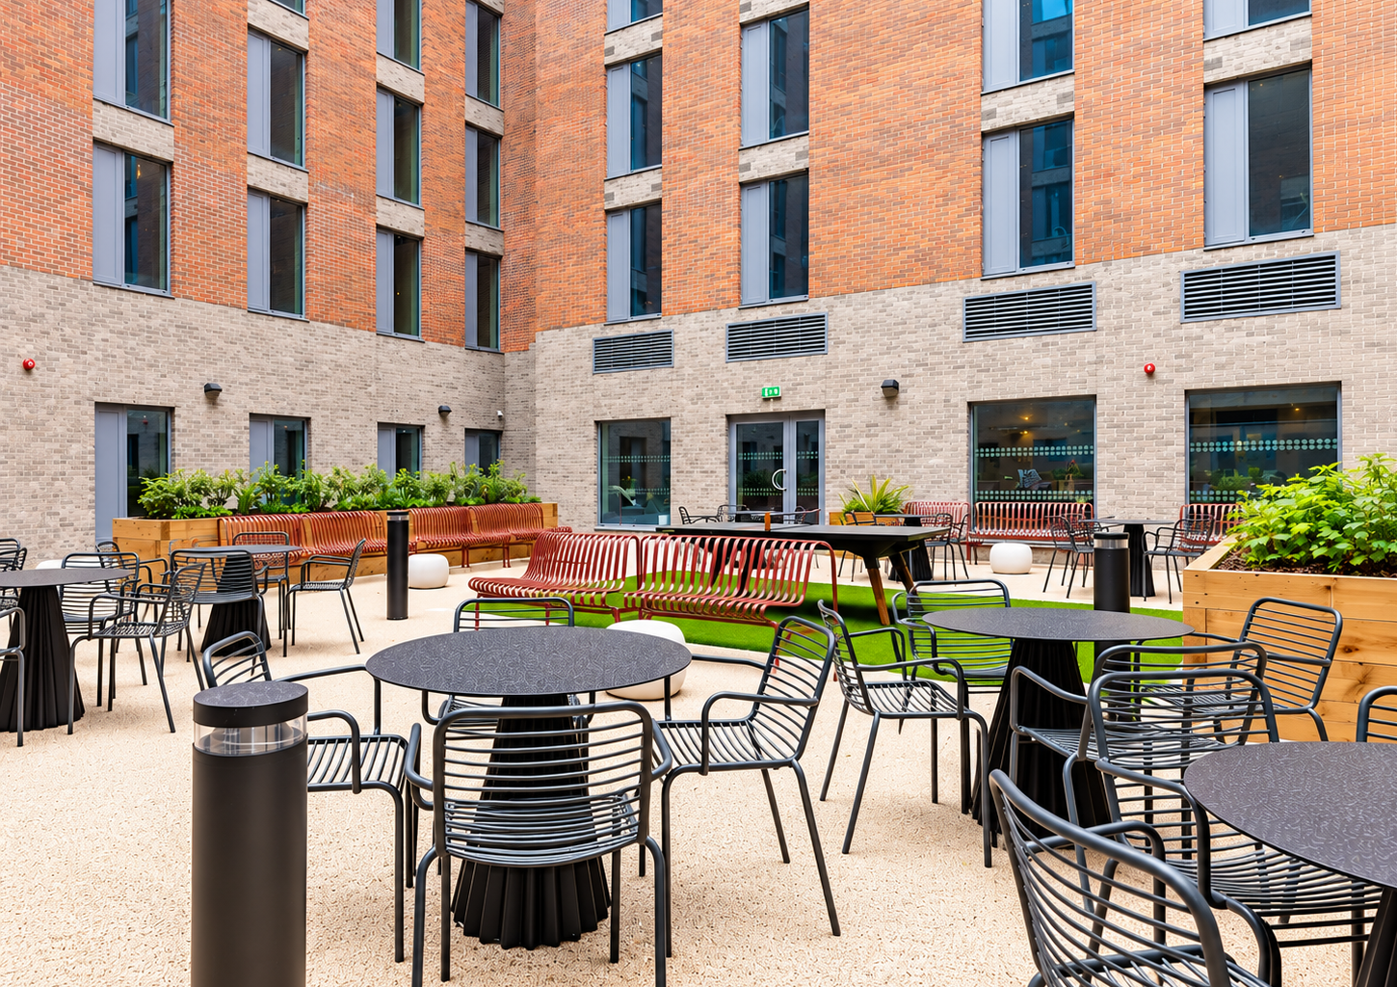
The landscaped courtyard extends the communal facilities outdoors, with furniture supplied for dining, relaxing and socialising.

Contemporary metal tables and chairs, benches and informal seating complement the surrounding brick architecture and timber planters. Table tennis facilities provide an additional recreational space for residents.

Recognition & Feedback

The completed interiors have already attracted positive attention, with Belfast Live featuring the development’s hotel-inspired design in its coverage of Biscuit Factory’s opening.

“The interior design is second to none, it has the vibe of a funky and very cool 5-star hotel.”

– Featured in Belfast Live


Do you have a project in mind? Get in touch to discuss it with the team.

Image credits: GRAHAM & Fresh