The Brief
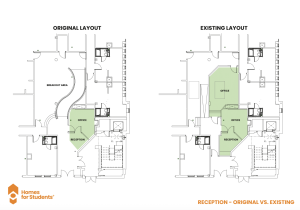
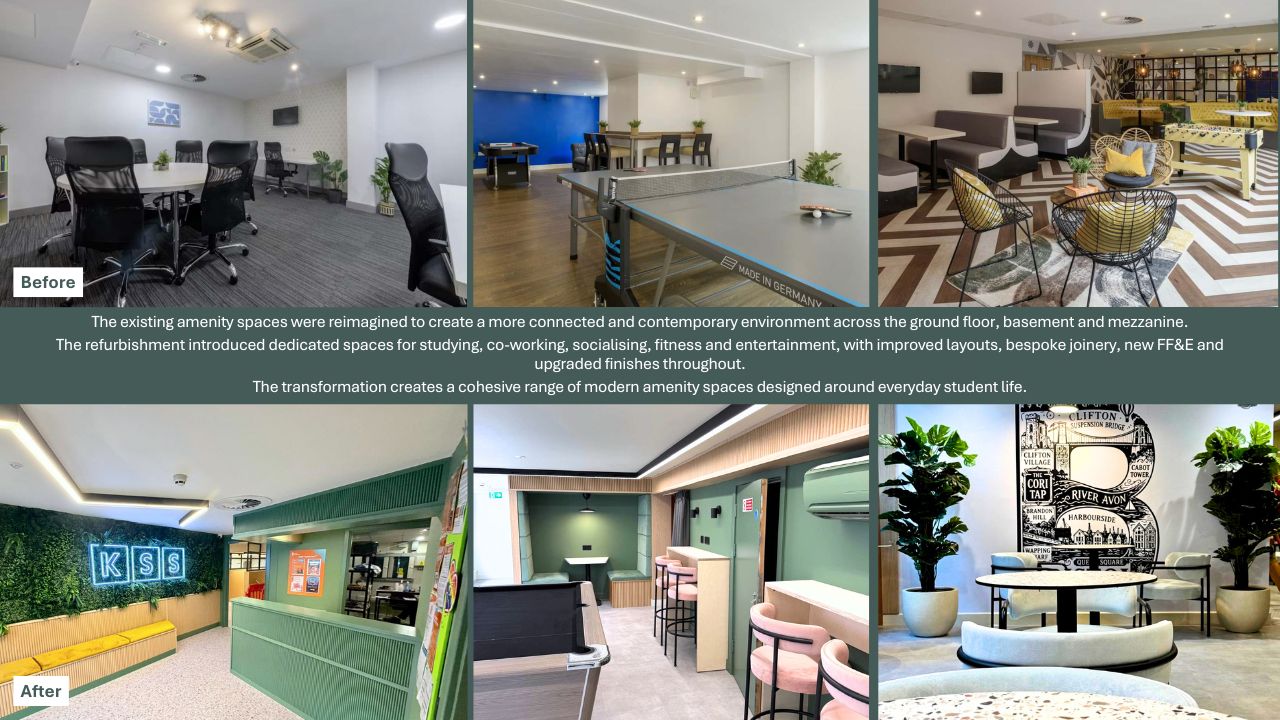
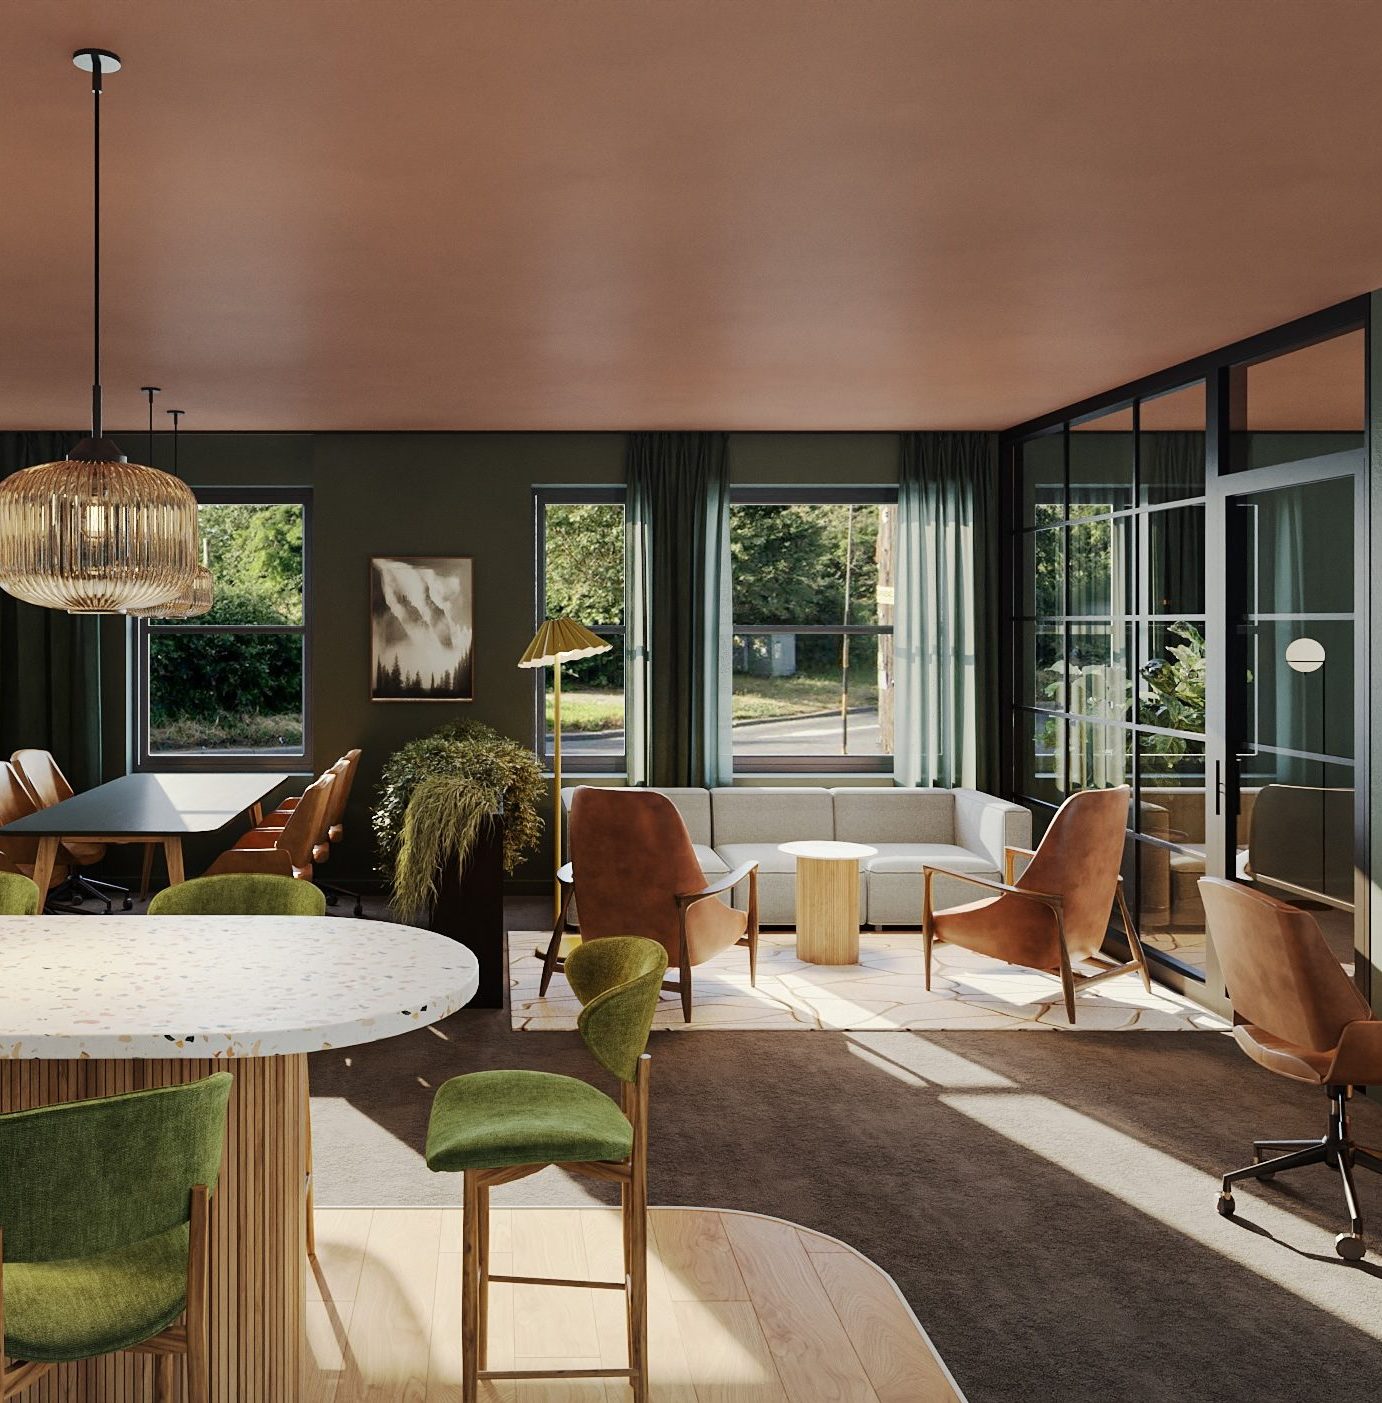
The brief for King Square Studios was to transform the existing reception and amenity spaces into a more contemporary, functional environment that better supports the way students live, work and socialise. Working with Homes for Students, the refurbishment spanned the ground floor, basement and mezzanine, presenting an opportunity to rethink how the different spaces were used and create a more cohesive experience throughout the property.
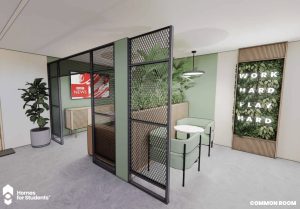
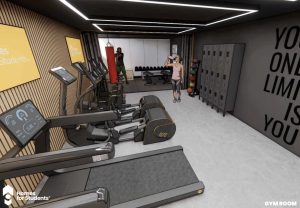
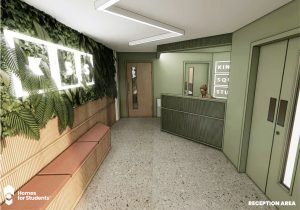
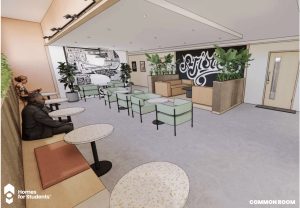
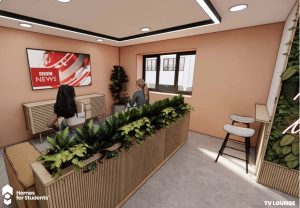
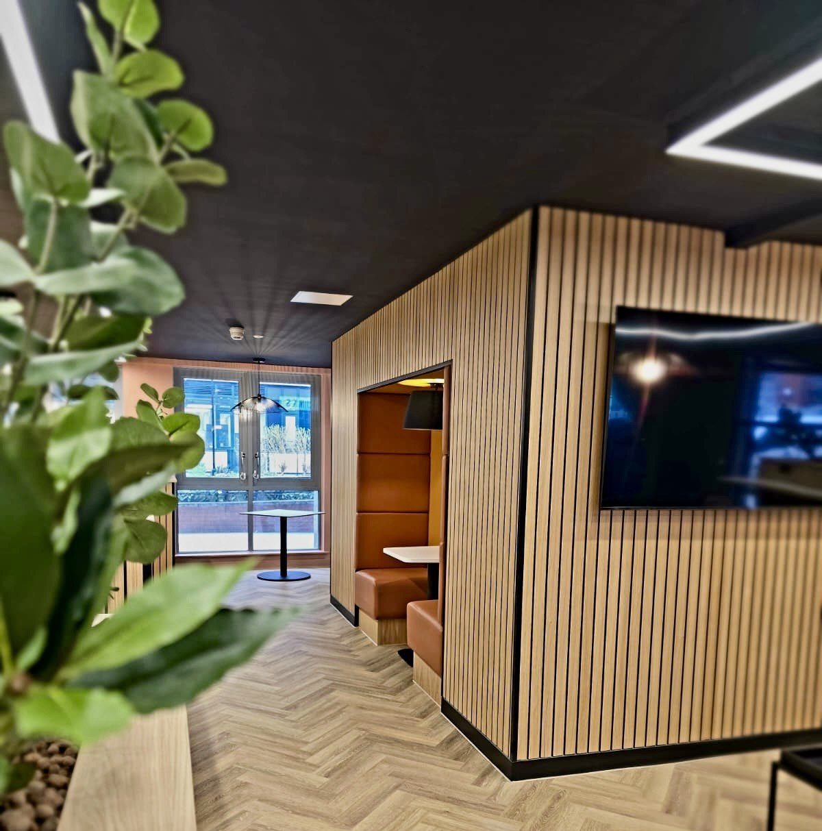
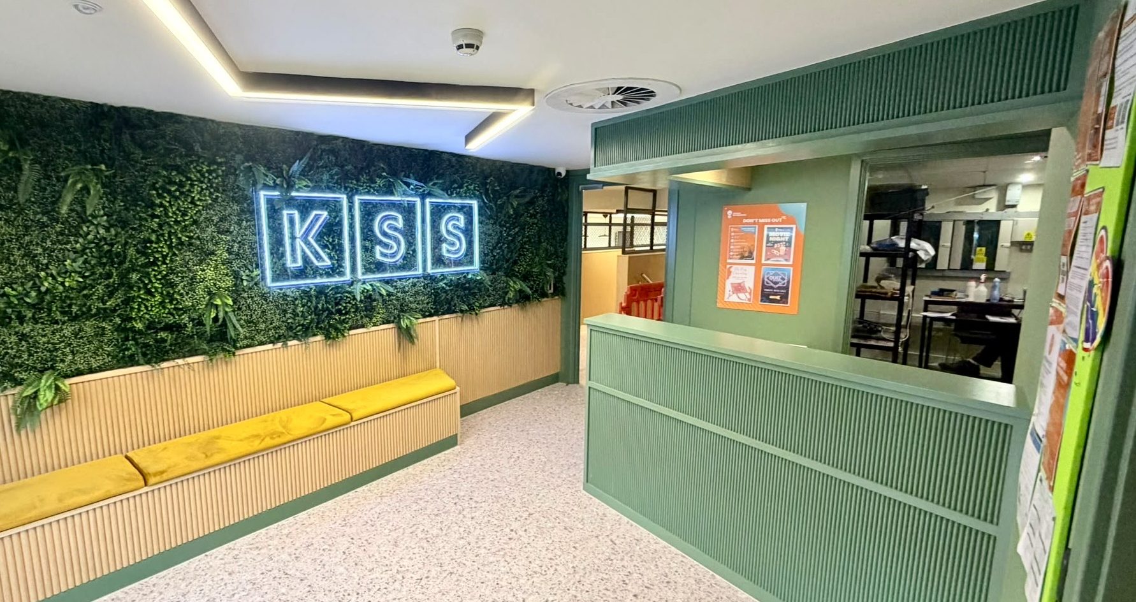
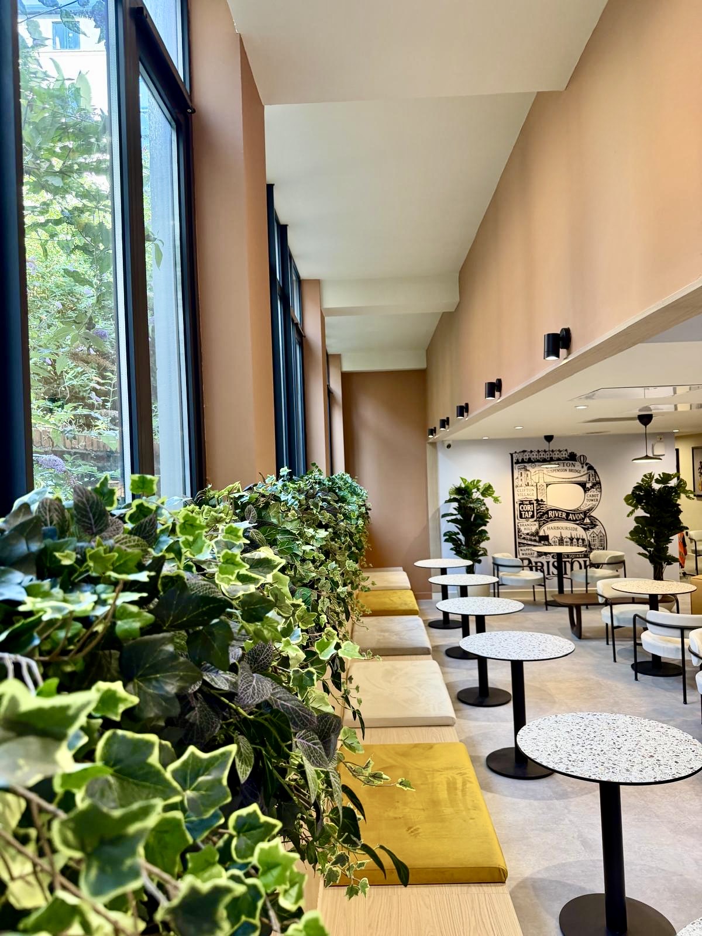
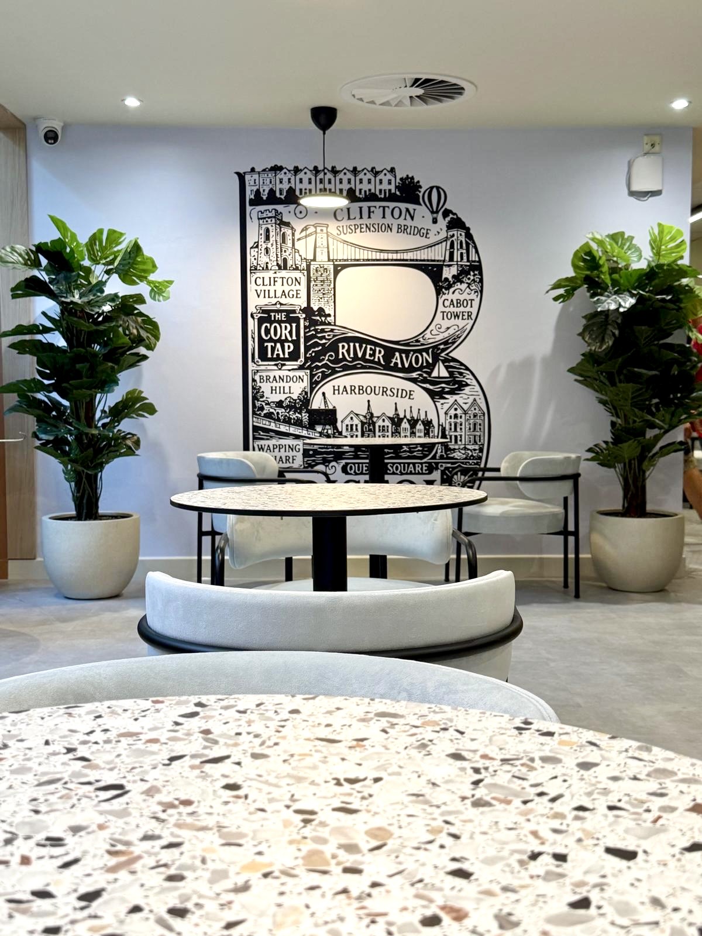
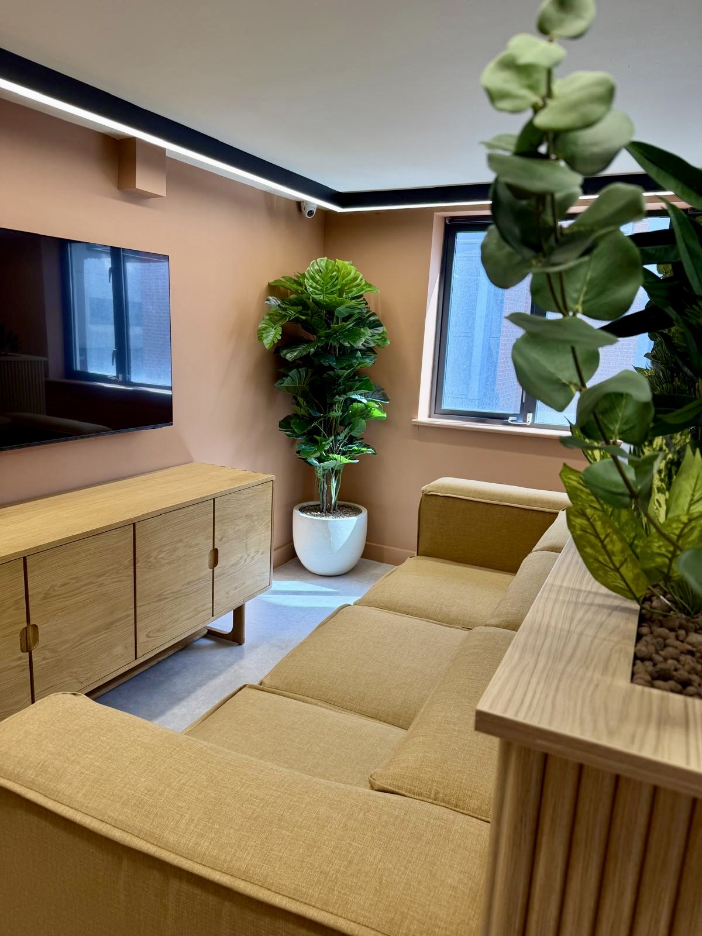
A key focus was creating clearly defined amenity areas that could support different aspects of student life. The scheme included dedicated spaces for co-working and study alongside a common room, cinema, gym, TV lounge, games area and gaming pod. On the ground floor, the reception was developed alongside a breakout area, office and co-working coffee station, creating a more versatile arrival and communal space.
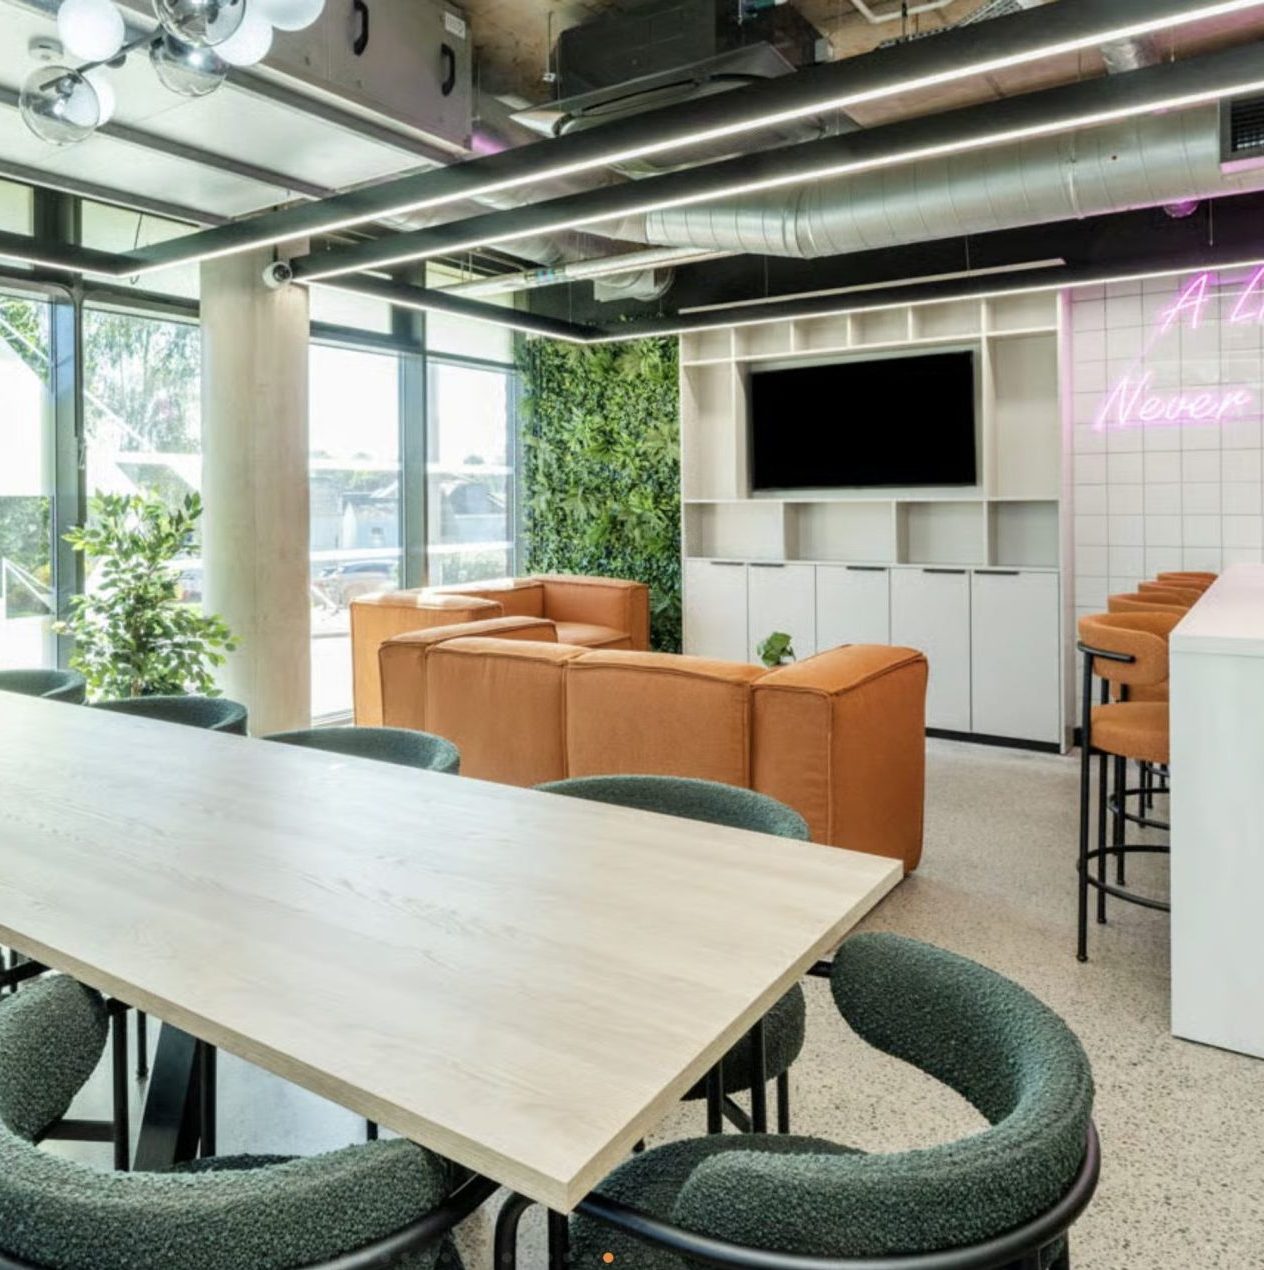
The design approach focused on combining practical space planning with a strong, contemporary identity, using upgraded finishes, bespoke joinery and carefully considered FF&E to create spaces that feel connected while responding to their individual uses. The overall aim was to provide a more engaging and flexible PBSA environment, enhancing the day-to-day resident experience at King Square Studios and strengthening the quality of its student amenity offering.